

Prevu by reAlpha
BuySellBlogBrowse Listings

22827 Oakgrove RoadSterling, VA 20166

For Sale

$1,149,000

Smart Buyer Rebate $11,490

**PRICE IMPROVEMENT — NOW $1,149,000!**
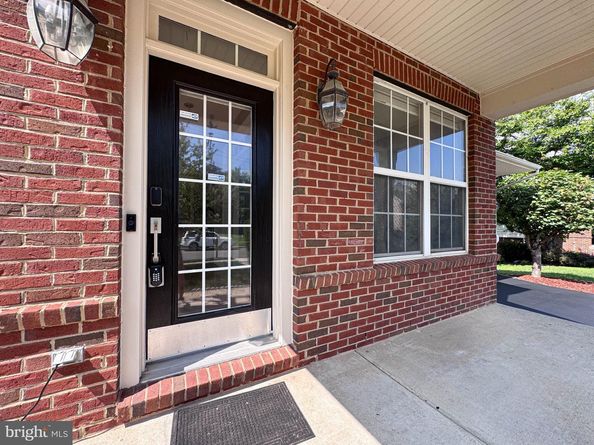
Don’t miss this exceptional opportunity to own a beautifully maintained home in one of Sterling’s desirable locations. Ideally situated **directly across from the W&OD Trail**, this spacious residence offers an outstanding combination of comfort, updates, parking, and convenience.
The home features **6-car driveway parking with a new asphalt surface completed in 2026**, plus a **2-car attached garage**, providing exceptional parking for residents and guests.
Thoughtfully updated and move-in ready, the home offers numerous recent improvements, including:

• **Custom closets in all 4 bedrooms** — May & June 2024
• **Professionally painted throughout** — June 2024
• **New carpet throughout** — December 2025
• **New water heater** — January 2026
• **New asphalt driveway** — 2026
• **New refrigerator** — July 2026

Inside, you'll find spacious living areas designed for comfortable everyday living and entertaining, along with generous outdoor space and quality updates throughout. The location is ideal for an active lifestyle, with the W&OD Trail just across the street for walking, running, and biking.

Conveniently located near shopping, dining, parks, major commuter routes, top-rated schools, and Dulles International Airport, this home offers the space, updates, and location you've been looking for.

**OPEN HOUSE: Saturday | 11:00 AM – 1:00 PM** & Sunday | 1:00 PM - 3:00 PM**

Come see everything this exceptional Sterling home has to offer. **With the new price of $1,149,000, this is an opportunity you won’t want to miss!**

Listed by Sabeen Khattak

·

License #0225240726

·

Samson Properties

·

7034036589

Last updated September 13, 2026

·

Source: BrightMLS #VALO2131776

Listing Facts

  • TypeSingle-family
  • NeighborhoodOak Grove
  • Bedrooms4
  • Bathrooms5
  • Days on Prevu45
  • HOA/Maint. Fees$105/month
  • Taxes$8,519/year
  • Size5,077 sqft
  • Price per sqft$226

Amenities

  • Dishwasher
  • Parking

Location

Mortgage Calculator

Listing History

09/11/2026
Price Decreased
$1,149,000
08/01/2026
Listed by Samson Properties
$1,199,000
  1. 09/11/2026$1,149,000
    Price Decreased
  2. 08/01/2026$1,199,000
    Listed by Samson Properties

Property Details for 22827 Oakgrove Road

Association

Amenities

  • Association Amenities: Bike Trail, Common Grounds, Jog/Walk Path, Tot Lots/Playground

Fees

  • Association Fee: $105.00 Monthly

Exterior

Construction

  • New Construction: No
  • Property Condition: Very Good
  • Roof: Asphalt
  • Window Features: Double Pane, Screens
  • Year Built: 2006
  • Architectural Style: Colonial
  • Builder Name: CENTEX HOMES
  • Construction Materials: Masonry
  • Exterior Features: Sidewalks

Features

  • Other Structures: Above Grade, Below Grade
  • View: Trees/Woods
  • Waterfront: No

Measurements

  • Lot Features: Additional Lot(s), Backs To Trees, PUD, Trees/Wooded
  • Lot Size Acres: 0.25
  • Lot Size Source: Estimated
  • Lot Size Square Feet: 10,890
  • Lot Size Units: Square Feet

Financial

Taxes

  • Tax Annual Amount: $8,519.00
  • Tax Year: 2026

Interior

Features

  • Appliances: Cooktop, Dishwasher, Disposal, Exhaust Fan, Icemaker, Microwave, Oven - Double, Oven - Wall, Refrigerator, Washer/Dryer Hookups Only
  • Fireplace Features: Mantel(s)
  • Fireplace: Yes
  • Fireplaces Total: 1
  • Flooring: Hardwood, Carpet, Ceramic Tile
  • Interior Features: Breakfast Area, Combination Dining/Living, Dining Area, Family Room Off Kitchen, Floor Plan - Open, Kitchen - Island, Primary Bath(s), Wood Floors

Measurements

  • Living Area: 5,077
  • Living Area Source: Assessor

Rooms

  • Basement: Fully Finished, Rear Entrance, Walkout Level
  • Has Basement: Yes
  • Bathrooms Full: 4
  • Bathrooms Half: 1
  • Bathrooms Total Integer: 5
  • Bedrooms Total: 4
  • Main Level Bedrooms: 4

Other

General

  • Senior Community: No

Location

  • Subdivision Name: BROOK HAVEN
  • Tax Lot: 30

Parking

Parking

  • Garage Spaces: 2
  • Garage: Yes

Schools

Elementary School

  • Elementary School: FOREST GROVE

High School

  • High School: PARK VIEW

Middle or Junior School

  • Middle Or Junior School: STERLING

Utilities

Equipment

  • Cooling: Central A/C
  • Heating: Forced Air
  • Has Heating: Yes
  • Sewer: Public Sewer
  • Utilities: Cable TV Available, Multiple Phone Lines, Under Ground
  • Water Source: Public

Frequently Asked Questions

How many bedrooms and bathrooms does this single-family home have?

There are 4 bedrooms and 5 bathrooms in this single-family home at 22827 Oakgrove Road.

What schools are nearby to 22827 Oakgrove Road?

Nearby schools include the FOREST GROVE Elementary School, STERLING Middle School, and PARK VIEW High School.

Does this single-family home have parking?

Yes, there are 2 parking spaces available for 22827 Oakgrove Road.

What are the annual taxes for 22827 Oakgrove Road?

Annual taxes for this single-family home are estimated at $8,519.

How does 22827 Oakgrove Road compare to other single-family homes in Oak Grove?

This single-family home is listed 74% above the average price for single-family homes in Oak Grove and has been on the market for 14 more days than the typical home in this area.

What is the square footage on this single-family home?

According to the MLS, this listing is 5,077 sqft.

22827 Oakgrove Road is a 4-bedroom, 5-bath single-family home for sale in STERLING VA 20166. Listed on Prevu for 45 days at $1,149,000. This includes a recent price decrease of $50,000. This home features 5,077 square feet of living space, located in Loudoun County. The median listing price for single-family homes in this area is $625,000. Nearby schools include FOREST GROVE Elementary School, STERLING Middle School, and PARK VIEW High School. Additional amenities include dishwasher and parking. Explore more single-family home listings in Loudoun County.

The data relating to real estate for sale on this website appears in part through the BRIGHT Internet Data Exchange program, a voluntary cooperative exchange of property listing data between licensed real estate brokerage firms in which participates, and is provided by BRIGHT through a licensing agreement. The information provided by this website is for the personal, non-commercial use of consumers and may not be used for any purpose other than to identify prospective properties consumers may be interested in purchasing. Copyright BRIGHT, All Rights Reserved.

Full MLS Disclaimers

Rebate estimate is indicative only and based on listing price and estimated buyer's agent commission paid by owner, if applicable. Final rebates are subject to Terms of Use and may vary due to final negotiated transaction terms.