

Prevu by reAlpha
BuySellBlogBrowse Listings

22804 W Seaqua CircleChatsworth, CA 91311

For Sale

$2,149,000

Smart Buyer Rebate $21,490

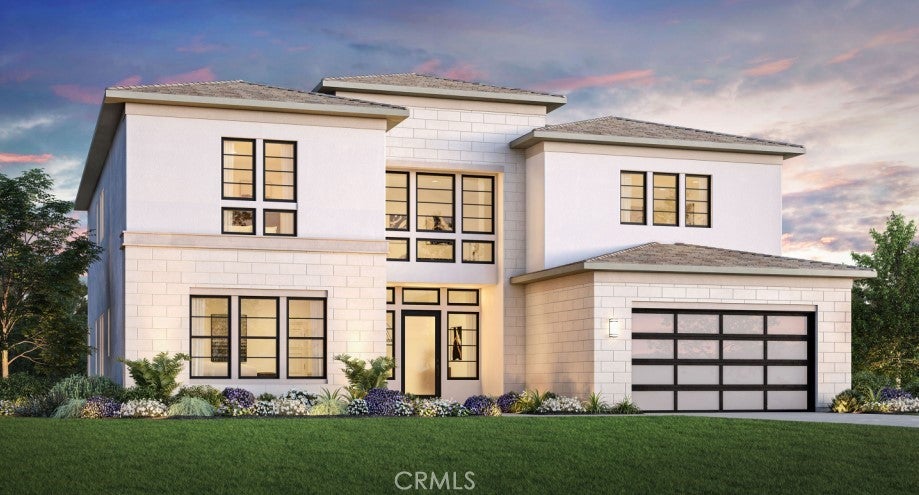
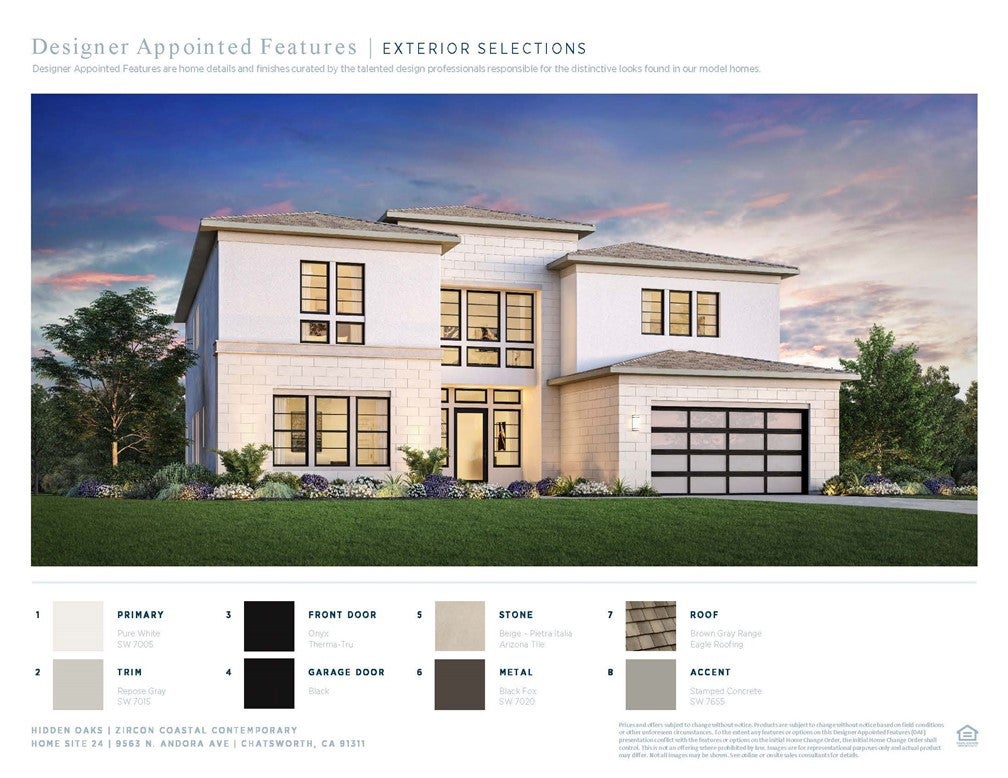
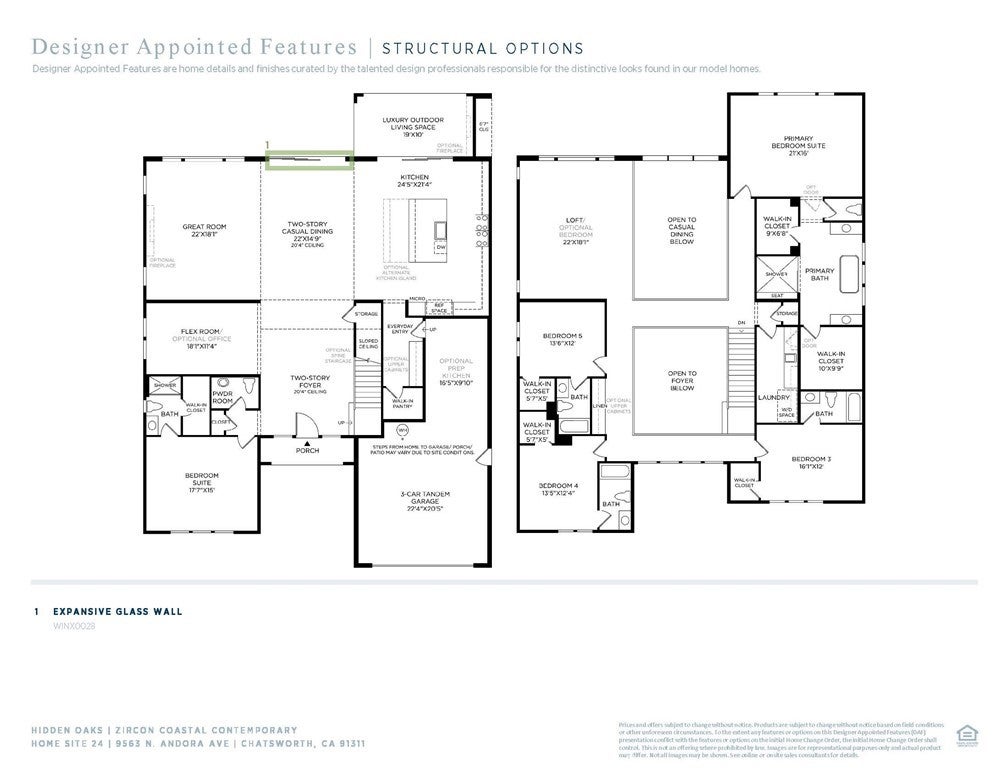
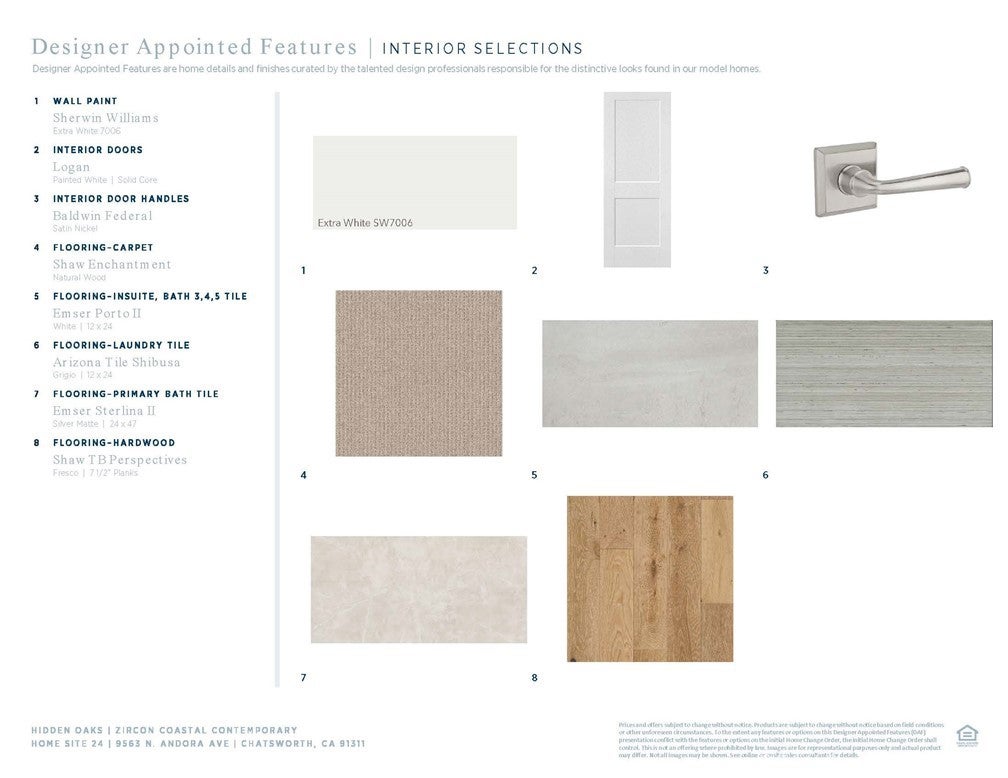
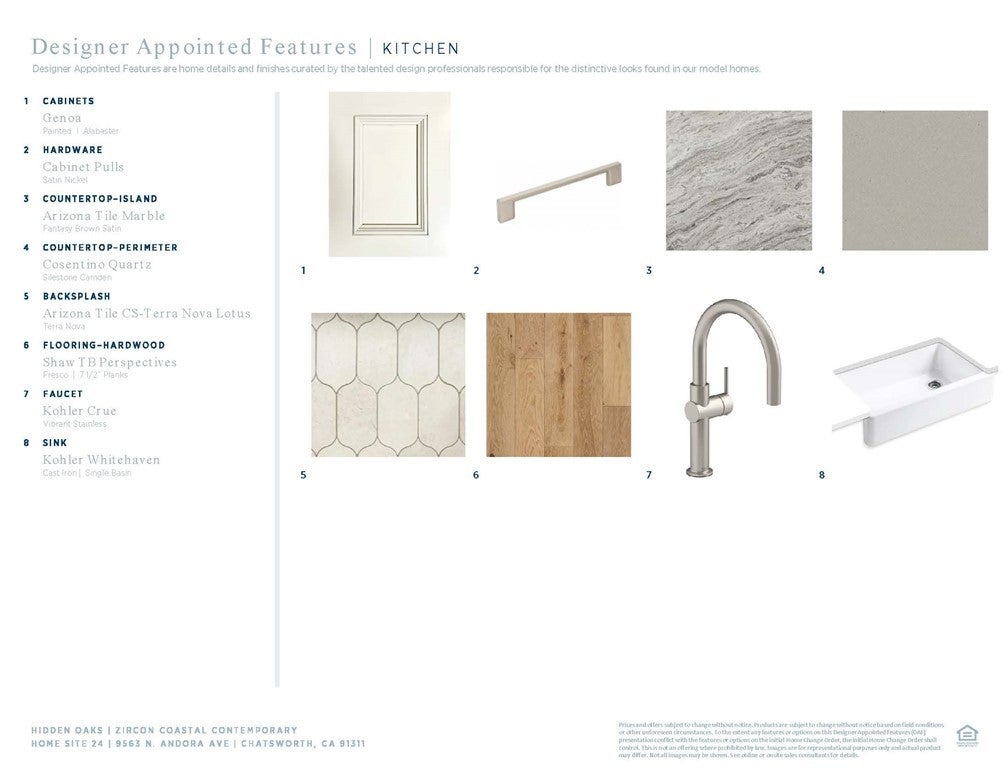
Welcome to this extraordinary Zircon Coastal Contemporary design at Hidden Oaks, offering 5,116 square feet of beautifully crafted living space with five bedrooms, five and a half bathrooms, a spacious loft, and an oversized downstairs guest suite. Impressive two-story ceilings in the entry and dining room create a dramatic sense of arrival, while the chef's kitchen showcases premium Wolf and Sub-Zero appliances, perfectly complemented by upgraded flooring, cabinets, and countertops throughout the home. Ideally situated on an oversized home site at the end of a quiet cul-de-sac, this move-in ready residence offers the perfect blend of privacy, elegance, and refined coastal-inspired style. Thoughtfully designed and impeccably finished, this exceptional home invites you to experience luxury living at its finest. Schedule your private appointment today to experience this remarkable residence in person before the opportunity is gone.

Listed by Joyce Lee

·

License #01746281

·

Toll Brothers, Inc.

·

818-366-1132

Last updated October 26, 2026

·

Source: CRMLS #SR26217185

Listing Facts

  • TypeSingle-family
  • NeighborhoodChatsworth
  • Bedrooms5
  • Bathrooms5.5
  • Days on Prevu25
  • HOA/Maint. Fees$350/month
  • Size5,116 sqft
  • Price per sqft$420

Amenities

  • Private Outdoor Space
  • Pets Allowed
  • Air Conditioning
  • Parking

Location

Mortgage Calculator

Listing History

10/27/2026
Price Decreased
$2,149,000
10/27/2026
Price Decreased
$2,199,000
10/06/2026
Listed by Toll Brothers, Inc.
$2,249,000
  1. 10/27/2026$2,149,000
    Price Decreased
  2. 10/27/2026$2,199,000
    Price Decreased
  3. 10/06/2026$2,249,000
    Listed by Toll Brothers, Inc.

Property Details for 22804 W Seaqua Circle

Association

Amenities

  • Association Amenities: Management, Other
  • Community Features: Curbs, Sidewalks
  • Pets Allowed: Yes

Fees

  • Association Fee: $350.00 Monthly

General

  • Association Name: Hidden Oaks Community Association
  • Number Of Units In Community: 33

Exterior

Construction

  • New Construction: Yes
  • Number Of Units Total: 1
  • Property Condition: New Construction
  • Roof: Flat Tile
  • Stories: 2
  • Stories Total: 2
  • Structure Type: House
  • Window Features: Double Pane Windows, Low Emissivity Windows
  • Year Built: 2026
  • Architectural Style: See Remarks
  • Builder Name: Toll Brothers
  • Common Walls: No Common Walls
  • Construction Materials: Stucco
  • Entry Level: 1
  • Entry Location: Entry Level w/Steps

Features

  • Direction Faces: North
  • Fencing: Block, Wrought Iron
  • Patio And Porch Features: Covered
  • Road Frontage Type: City Street
  • View: Hills, Neighborhood

Measurements

  • Lot Dimensions Source: Builder
  • Lot Features: Cul-De-Sac
  • Lot Size Acres: 0.27
  • Lot Size Area: 12,118
  • Lot Size Source: Builder
  • Lot Size Square Feet: 12,118
  • Lot Size Units: Square Feet

Financial

Taxes

  • Parcel Number: 2724013024

Interior

Features

  • Appliances: Microwave, Refrigerator, Water Heater, Instant Hot Water
  • Fireplace Features: Living Room
  • Fireplace: Yes
  • Flooring: Carpet, Vinyl
  • Interior Features: Breakfast Bar, High Ceilings, Open Floorplan, Pantry, Wired For Data, Wired For Sound, Entrance Foyer

Measurements

  • Living Area: 5,116
  • Living Area Units: Square Feet

Rooms

  • Bathrooms Full: 5
  • Bathrooms Half: 1
  • Bathrooms Total Integer: 6
  • Bedrooms Total: 5
  • Main Level Bathrooms: 2
  • Main Level Bedrooms: 1

Other

Location

  • Tax Lot: 0024

Parking

Parking

  • Attached Garage: Yes
  • Garage Spaces: 3
  • Garage: Yes
  • Open Parking Spaces: 3
  • Parking Features: Attached, Garage Faces Front, Garage, Garage Door Opener, Tandem
  • Parking Total: 6

Schools

Elementary School

  • Elementary School: Chatsworth

High School

  • High School: Chatsworth
  • High School District: Los Angeles Unified

Middle or Junior School

  • Middle Or Junior School: Lawrence

Utilities

Equipment

  • Cooling: Central Air, Dual, Electric, Heat Pump, Zoned
  • Has Cooling: Yes
  • Electric: 220 Volts In Garage
  • Heating: Active Solar, Central, Fireplace(s), Solar, Zoned
  • Has Heating: Yes
  • Laundry Features: Washer Hookup, Electric Dryer Hookup, Inside, Laundry Room, Upper Level
  • Sewer: Public Sewer
  • Utilities: Cable Connected, Electricity Connected, Natural Gas Not Available, Sewer Connected, Underground Utilities, Water Connected
  • Water Source: Public

Frequently Asked Questions

How many bedrooms and bathrooms does this single-family home have?

There are 5 bedrooms and 5.5 bathrooms in this single-family home at 22804 W Seaqua Circle.

What schools are nearby to 22804 W Seaqua Circle?

Nearby schools include the Chatsworth Elementary School, Lawrence Middle School, and Chatsworth High School.

Does this single-family home have parking?

Yes, there are 3 parking spaces available for 22804 W Seaqua Circle.

How does 22804 W Seaqua Circle compare to other single-family homes in Chatsworth?

This single-family home is listed 62% above the average price for single-family homes in Chatsworth and has been on the market for 87 less days than the typical home in this area.

What building or home owners association is the single-family home part of?

This single-family home is part of the Hidden Oaks Community Association home owners association.

What is the square footage on this single-family home?

According to the MLS, this listing is 5,116 sqft.

22804 W Seaqua Circle is a 5-bedroom, 5.5-bath single-family home for sale in Chatsworth CA 91311. Available on Prevu for 25 days at $2,149,000. This includes a recent price decrease of $50,000. This home features 5,116 square feet of living space, located in Chatsworth. The median listing price for single-family homes in this area is $949,475. Nearby schools include Chatsworth Elementary School, Lawrence Middle School, and Chatsworth High School. Property amenities include private outdoor space, pets allowed, air conditioning, and parking. View other single-family home listings in Los Angeles.

Based on information from California Regional Multiple Listing Service, Inc. and/or other sources. All data, including all measurements and calculations of area, is obtained from various sources and has not been, and will not be, verified by Prevu or the MLS. Information is provided exclusively for consumer's personal, non-commercial use and may not be used for any purpose other than to identify prospective properties consumer may be interested in purchasing.

Full MLS Disclaimers

Rebate estimate is indicative only and based on listing price and estimated buyer's agent commission paid by owner, if applicable. Final rebates are subject to Terms of Use and may vary due to final negotiated transaction terms.