

Prevu by reAlpha
BuySellBlogBrowse Listings

22801 Seaqua CircleChatsworth, CA 91311

For Sale

$2,498,000

Smart Buyer Rebate $24,980

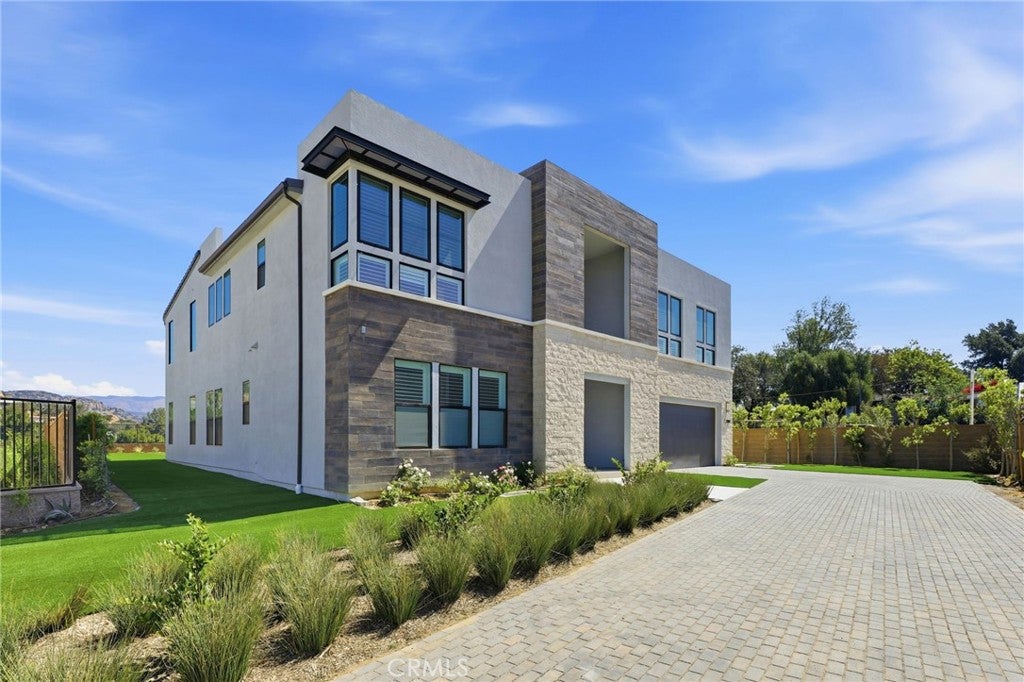
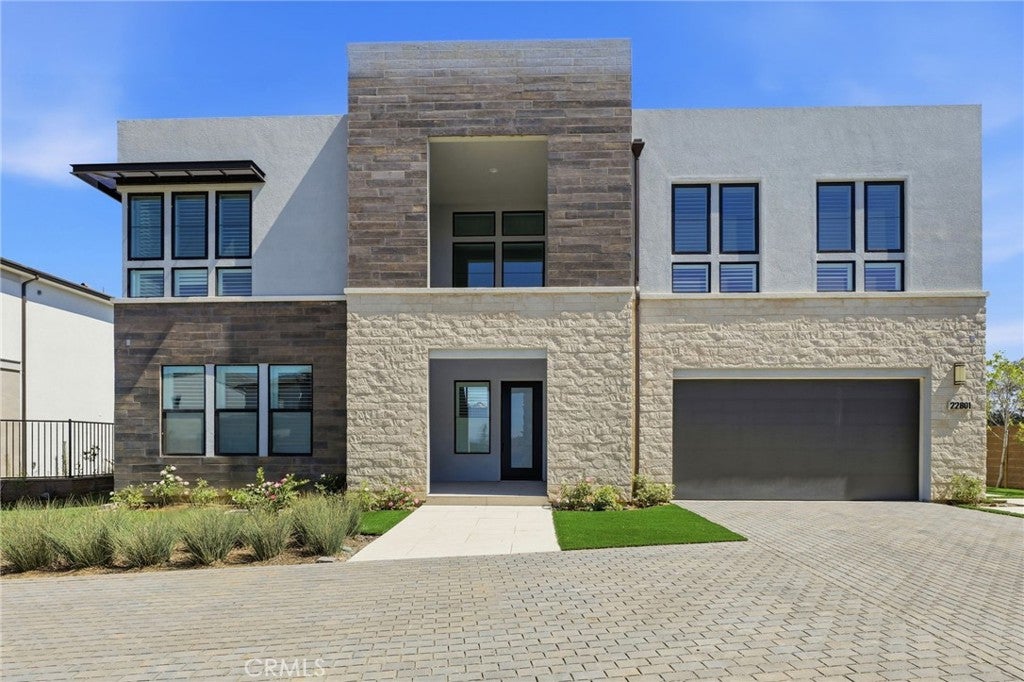
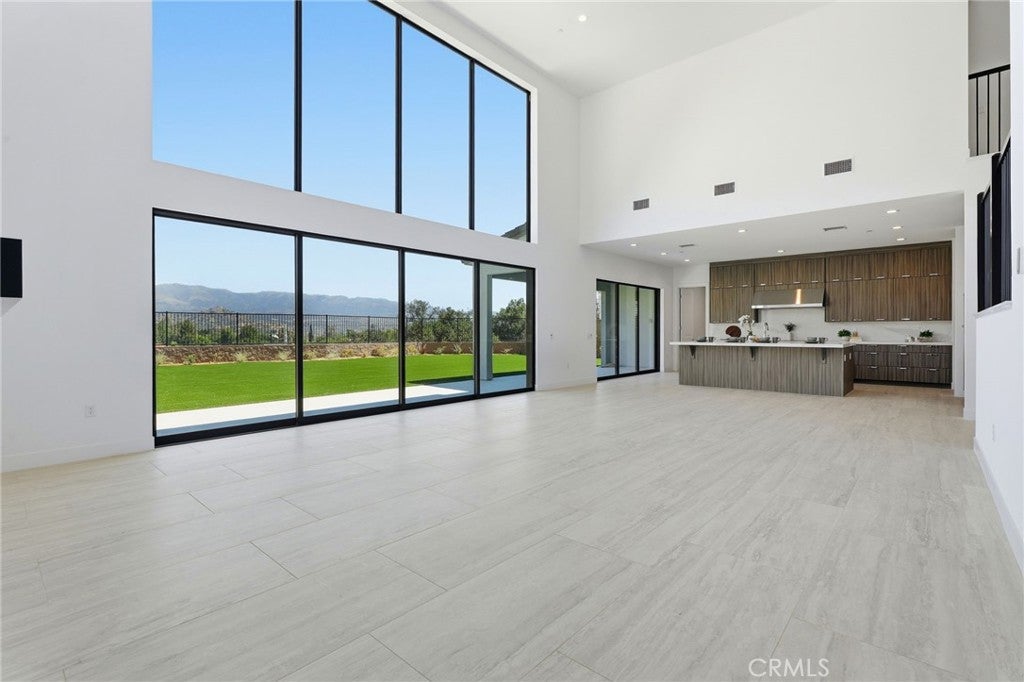
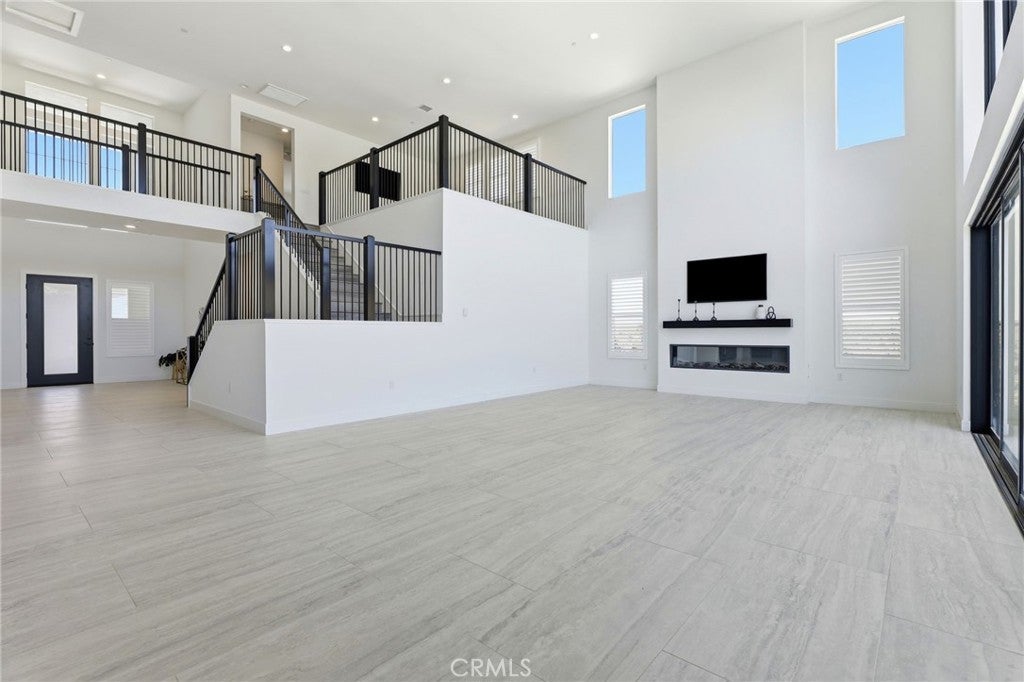
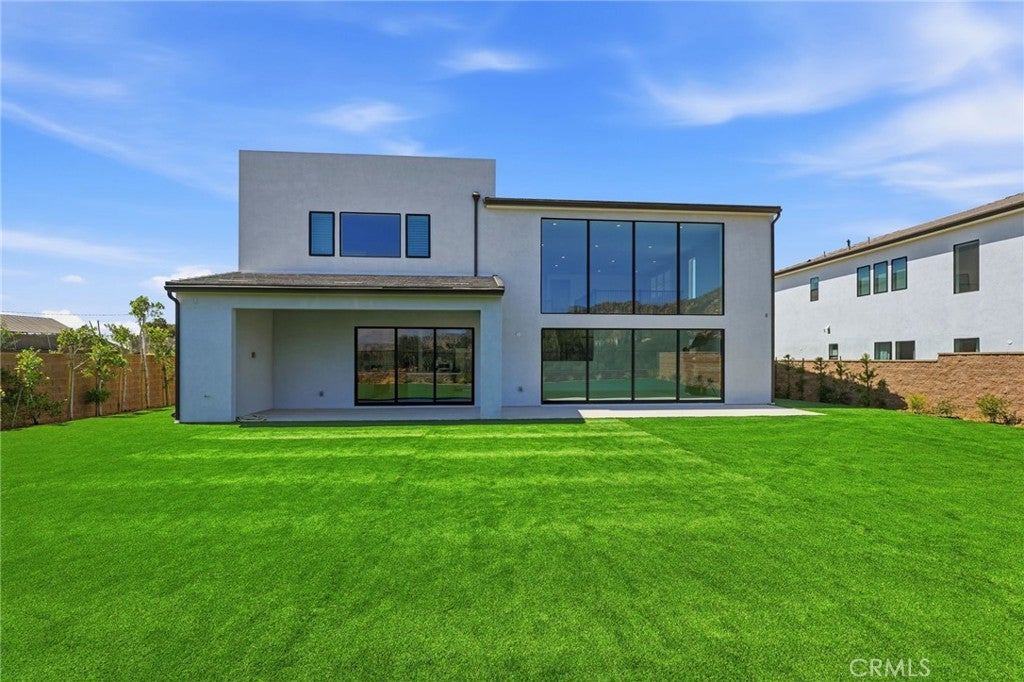
**NEW PRICE IMPROVEMENT – NOW OFFERED AT $2,498,000!** Welcome to the Sunstone Modern, a stunning never-before-lived-in residence located within the exclusive Hidden Oaks community in Chatsworth. This private enclave features only 33 luxury estate-sized homes surrounded by iconic mountains, dramatic rock formations, and breathtaking natural scenery. Situated on a cul-de-sac with an expansive private driveway, this impressive two-story home offers 4,629 square feet of thoughtfully designed living space with 5 bedrooms, 5.5 bathrooms, and a versatile loft. The long driveway provides exceptional additional parking beyond the 3-car garage while creating a sense of privacy rarely found in newer construction. Unlike many new-construction homes, this property is truly move-in ready with the front and backyard landscaping fully completed. Both outdoor spaces have been professionally finished with synthetic grass, newly planted trees, plants, and thoughtfully designed landscaping, allowing the next owner to enjoy the property from day one without the added time and expense of completing the exterior grounds. Inside, dramatic high ceilings, modern finishes, and an open-concept floor plan create an ideal setting for everyday living and entertaining. The gourmet kitchen features sleek cabinetry, premium appliances, and a large center island that flows seamlessly into the main living areas. A first-floor bedroom suite with its own living space provides an excellent setup for guests, multigenerational living, or a private office. Upstairs, the expansive primary suite offers a luxurious retreat with a spa-inspired bathroom featuring dual vanities, an oversized soaking tub, and a large walk-in shower with built-in seating and niches. Additional highlights include a spacious loft ideal for a secondary living area or media room, en-suite bathrooms in every bedroom, a Tesla battery system, EV charging station, and a generously sized backyard with plenty of room to further customize with a future pool, spa, or BBQ area. Enjoy beautiful views toward Porter Ranch, the Chatsworth Reservoir, Warner Center, and the Santa Monica Mountains. With a newly improved price of $2,590,000, completed front and rear landscaping, and never-before-lived-in interiors, this home presents an exceptional opportunity to own a truly move-in-ready residence in one of Chatsworth’s most exclusive luxury communities.

Listed by Jose Contreras

·

License #01742181

·

Coldwell Banker Quality Properties

·

619-456-5367

Last updated October 28, 2026

·

Source: CRMLS #SR26051204

Listing Facts

  • TypeSingle-family
  • NeighborhoodChatsworth
  • Bedrooms5
  • Bathrooms5.5
  • Days on Prevu232
  • HOA/Maint. Fees$325/month
  • Size4,624 sqft
  • Price per sqft$540

Amenities

  • Dishwasher
  • Private Outdoor Space
  • Washer/Dryer
  • Air Conditioning
  • Parking
  • Swimming Pool

Location

Mortgage Calculator

Listing History

10/29/2026
Price Decreased
$2,498,000
08/28/2026
Price Decreased
$2,590,000
07/22/2026
Price Decreased
$2,749,000
06/14/2026
Price Decreased
$2,999,500
06/06/2026
Status changed to Active
$3,200,000
06/05/2026
Status changed to Temporarily Off Market
$3,200,000
03/13/2026
Listed by Coldwell Banker Quality Properties
$3,200,000
  1. 10/29/2026$2,498,000
    Price Decreased
  2. 08/28/2026$2,590,000
    Price Decreased
  3. 07/22/2026$2,749,000
    Price Decreased
  4. 06/14/2026$2,999,500
    Price Decreased
  5. 06/06/2026$3,200,000
    Status changed to Active
  6. 06/05/2026$3,200,000
    Status changed to Temporarily Off Market
  7. 03/13/2026$3,200,000
    Listed by Coldwell Banker Quality Properties

Property Details for 22801 Seaqua Circle

Association

Amenities

  • Association Amenities: Maintenance Grounds
  • Community Features: Park, Street Lights, Suburban, Sidewalks

Fees

  • Association Fee: $325.00 Monthly

General

  • Association Name: Hidden Oaks
  • Number Of Units In Community: 33

Exterior

Construction

  • New Construction: Yes
  • Number Of Units Total: 1
  • Property Condition: New Construction
  • Roof: Flat Tile
  • Stories: 2
  • Stories Total: 2
  • Structure Type: House
  • Year Built: 2026
  • Architectural Style: Modern
  • Builder Name: Toll Brothers
  • Common Walls: No Common Walls
  • Construction Materials: Stucco
  • Entry Level: 1
  • Entry Location: 1

Features

  • Direction Faces: East
  • Fencing: Block
  • Patio And Porch Features: Porch
  • Pool Features: Private
  • Pool Private: Yes
  • Road Frontage Type: City Street
  • View: Mountain(s)

Measurements

  • Lot Features: Cul-De-Sac, Front Yard, Irregular Lot
  • Lot Size Acres: 0.61
  • Lot Size Area: 26,816
  • Lot Size Source: Builder
  • Lot Size Square Feet: 26,816
  • Lot Size Units: Square Feet

Financial

Taxes

  • Parcel Number: 2724013026

Interior

Features

  • Appliances: Dishwasher, ENERGY STAR Qualified Appliances, ENERGY STAR Qualified Water Heater, Electric Cooktop, Electric Oven, Disposal, Microwave, Water Heater, Dryer, Washer
  • Fireplace Features: Living Room
  • Fireplace: Yes
  • Flooring: Carpet, Tile
  • Interior Features: Cathedral Ceiling(s), High Ceilings, Open Floorplan, Pantry, Recessed Lighting, Storage, Entrance Foyer, Walk-In Closet(s)
  • Spa Features: Private
  • Spa: Yes

Measurements

  • Living Area: 4,624
  • Living Area Units: Square Feet

Rooms

  • Bathrooms Full: 5
  • Bathrooms Half: 1
  • Bathrooms Total Integer: 6
  • Bedrooms Total: 5
  • Main Level Bathrooms: 2
  • Main Level Bedrooms: 1

Other

Environmental

  • Green Energy Efficient: Thermostat, Appliances, Water Heater

Location

  • Tax Lot: 26

Parking

Parking

  • Attached Garage: Yes
  • Garage Spaces: 3
  • Garage: Yes
  • Open Parking Spaces: 7
  • Parking Features: Attached, Concrete, Garage, Oversized, Paved
  • Parking Total: 10

Schools

Elementary School

  • Elementary School: Chatsworth

High School

  • High School: Chatsworth
  • High School District: Los Angeles Unified

Middle or Junior School

  • Middle Or Junior School: Lawrence

Utilities

Equipment

  • Cooling: Central Air
  • Has Cooling: Yes
  • Electric: Photovoltaics Third-Party Owned
  • Heating: Central
  • Has Heating: Yes
  • Laundry Features: Inside, Upper Level
  • Sewer: Public Sewer
  • Utilities: Electricity Available, Natural Gas Available, Sewer Connected, Water Connected
  • Water Source: Public

Frequently Asked Questions

How many bedrooms and bathrooms does this single-family home have?

There are 5 bedrooms and 5.5 bathrooms in this single-family home at 22801 Seaqua Circle.

What schools are nearby to 22801 Seaqua Circle?

Nearby schools include the Chatsworth Elementary School, Lawrence Middle School, and Chatsworth High School.

Does this single-family home have parking?

Yes, there are 3 parking spaces available for 22801 Seaqua Circle.

How does 22801 Seaqua Circle compare to other single-family homes in Chatsworth?

This single-family home is listed 88% above the average price for single-family homes in Chatsworth and has been on the market for 120 more days than the typical home in this area.

What building or home owners association is the single-family home part of?

This single-family home is part of the Hidden Oaks home owners association.

What is the square footage on this single-family home?

According to the MLS, this listing is 4,624 sqft.

22801 Seaqua Circle is a 5-bedroom, 5.5-bath single-family home for sale in Chatsworth CA 91311. Available on Prevu for 232 days at $2,498,000. This includes a recent price decrease of $92,000. This home features 4,624 square feet of living space, located in Chatsworth. The median listing price for single-family homes in this area is $949,475. Nearby schools include Chatsworth Elementary School, Lawrence Middle School, and Chatsworth High School. The home offers private outdoor space, dishwasher, air conditioning, parking, swimming pool, and washer/dryer. View other single-family home listings in Los Angeles.

Based on information from California Regional Multiple Listing Service, Inc. and/or other sources. All data, including all measurements and calculations of area, is obtained from various sources and has not been, and will not be, verified by Prevu or the MLS. Information is provided exclusively for consumer's personal, non-commercial use and may not be used for any purpose other than to identify prospective properties consumer may be interested in purchasing.

Full MLS Disclaimers

Rebate estimate is indicative only and based on listing price and estimated buyer's agent commission paid by owner, if applicable. Final rebates are subject to Terms of Use and may vary due to final negotiated transaction terms.