Prevu by reAlpha
BuySellBlogBrowse Listings

22801 Maiden LaneMission Viejo, CA 92692

For Sale

$2,350,000

Smart Buyer Rebate $23,500

VIEWS | POOL SPA & BBQ | FULLY RENOVATED | Exceptional Care & Upgrades.
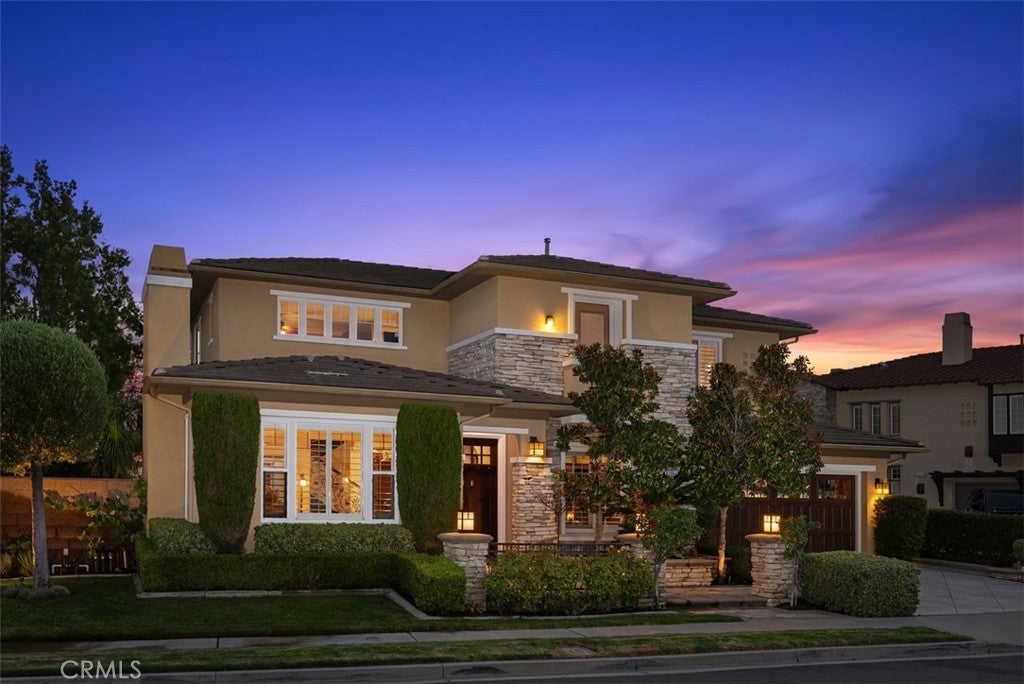
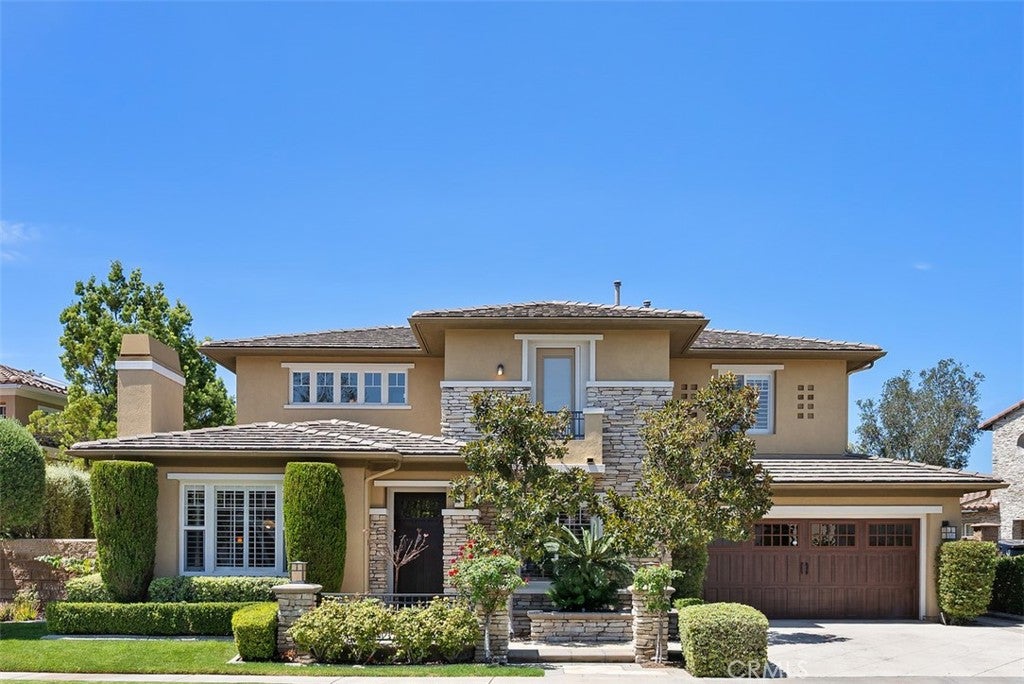
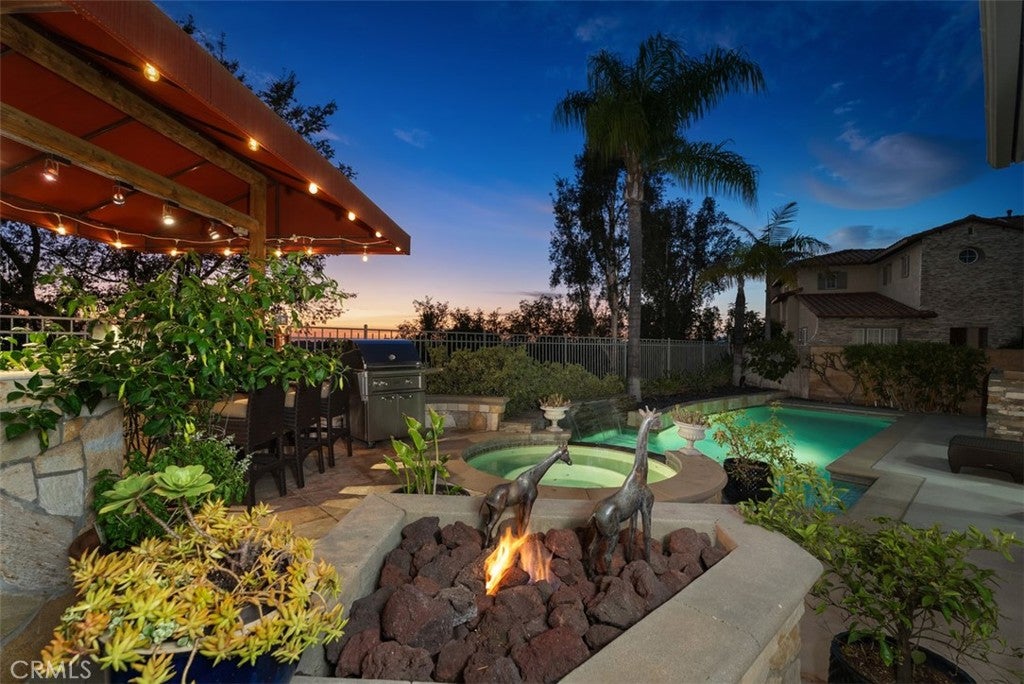
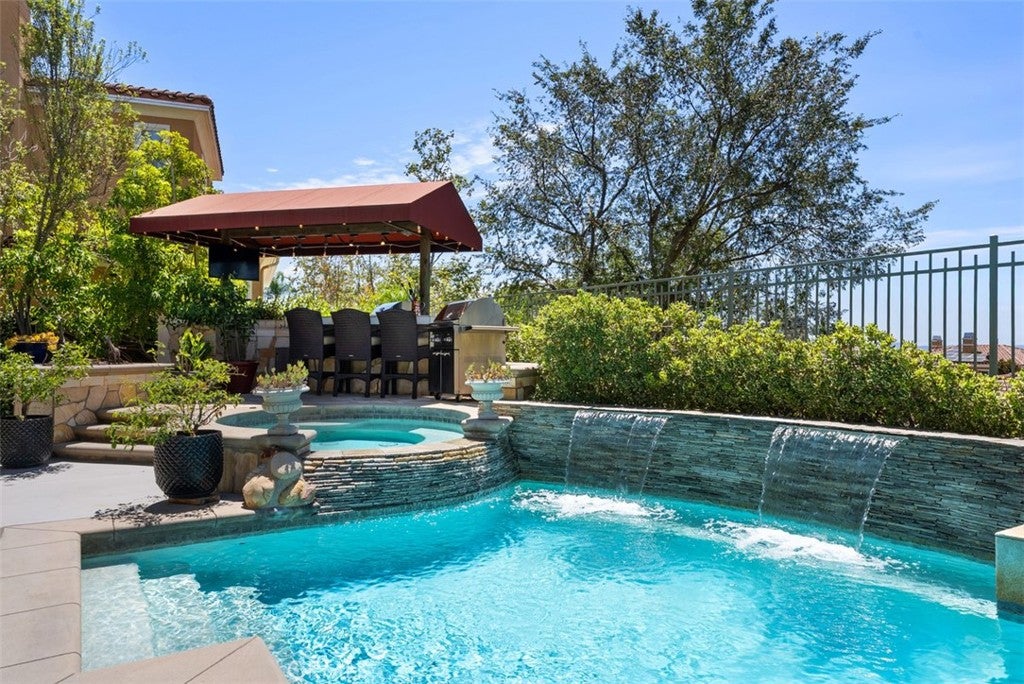
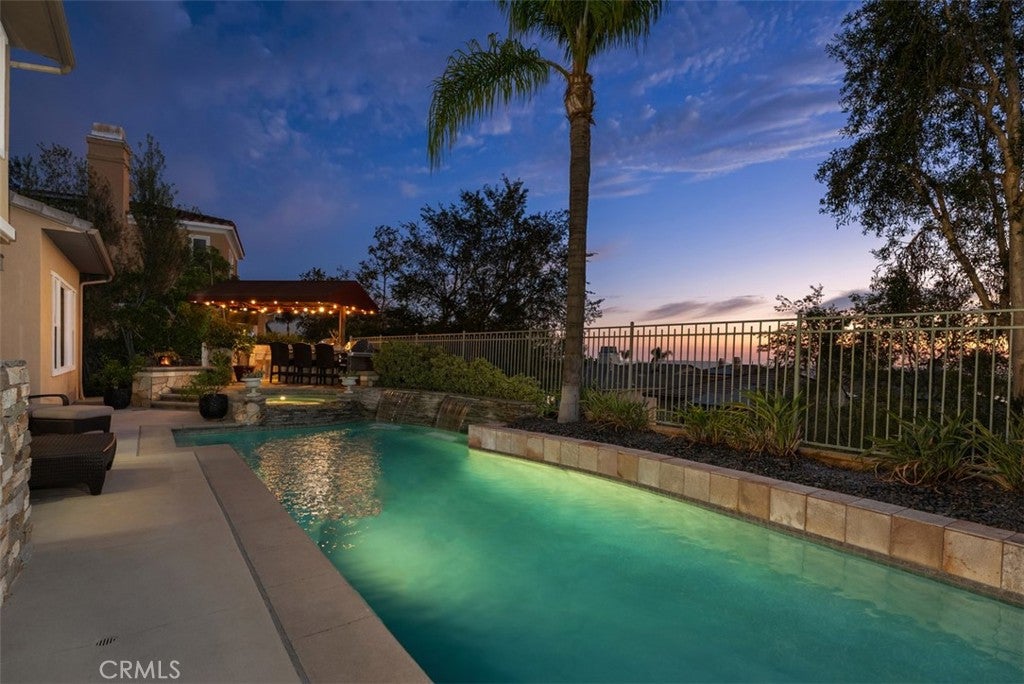
Turnkey, extensively upgraded and exceptionally cared for, this rare opportunity is located in prestigious guard-gated Stoneridge, ideally positioned at one of the community’s highest vantage points with beautiful ridgetop western views. The elevated setting and location away from power lines add to the appeal. The flexible floor plan features a downstairs bedroom, while the current office offers potential for a second downstairs bedroom, ideal for guests, multi-gen living or a home office. Engineered wood flooring flows throughout both levels, complemented by custom stair railings, designer lighting, custom shutters and motorized sun-blocking shades. The upgraded kitchen features a Wolf four-burner range w/ center gas grill, Bosch dishwasher, oven, steam/convection oven & microwave, refinished cabinetry, designer faucet and upgraded refrigerator components. The primary bathroom has been completely rebuilt with upgraded tile, tub, shower, vanities and fixtures. Enjoy ridgetop western views from the inviting outdoor entertaining area featuring a built-in stainless-steel BBQ and outdoor kitchen w/ sink & separate gas burner. The approx. 14,000-gallon pool features a variable-speed pump, Hayward filtration system, heater components, salt system and Polaris cleaner, and was replastered approximately 8 years ago. Backyard and side-yard concrete have been professionally resurfaced, and the outdoor kitchen has a replaced roof system. Additional improvements incl Milgard dual-glazed vinyl windows & sliding door, epoxy-coated garage floor, extensive garage storage, upgraded LED lighting, 75-gallon water heater, Kinetico whole-house water softener & filtration, additional triple filtration under the kitchen sink, new 9-zone irrigation control system, new main water pressure-regulating valve and complete home repipe. The garage features an upgraded reinforced-steel, insulated door. Ongoing maintenance incl HVAC service, quarterly pest control and professional landscape care. Easy access to toll roads, La Paws Dog Park, renowned Nadadores Swim Facility, top-rated schools, shopping, dining and golf. Enjoy member access to Lake Mission Viejo amenities, incl boating, beaches, swimming & community events. Low HOA fees & NO MELLO ROOS. Beautifully maintained, this home combines extensive upgrades and exceptional livability in desirable Stoneridge, one of Mission Viejo's most sought-after communities.


Listed by Angela Kaufman

·

License #01911411

·

CENTURY 21 Affiliated

·

949-939-7925

Last updated September 14, 2026

·

Source: CRMLS #OC26184400

Listing Facts

  • TypeSingle-family
  • NeighborhoodStoneridge
  • Bedrooms4
  • Bathrooms3
  • Days on Prevu5
  • HOA/Maint. Fees$312.82/month
  • Size3,500 sqft
  • Price per sqft$671

Amenities

  • Dishwasher
  • Private Outdoor Space
  • Air Conditioning
  • Parking
  • Swimming Pool

Location

Mortgage Calculator

Listing History

09/10/2026
Listed by CENTURY 21 Affiliated
$2,350,000
  1. 09/10/2026$2,350,000
    Listed by CENTURY 21 Affiliated

Property Details for 22801 Maiden Lane

Association

Amenities

  • Association Amenities: Maintenance Grounds, Management, Picnic Area, Playground, Security
  • Community Features: Fishing, Lake, Suburban, Gated

Fees

  • Association Fee: $312.82 Monthly
  • Association Fee 2: $27.00 Monthly

General

  • Association Name: Stoneridge

Exterior

Construction

  • Number Of Units Total: 1
  • Property Condition: Updated/Remodeled
  • Roof: Flat Tile
  • Stories: 2
  • Stories Total: 2
  • Structure Type: House
  • Window Features: Double Pane Windows, Plantation Shutters
  • Year Built: 2000
  • Architectural Style: Traditional
  • Builder Name: Shea
  • Common Walls: No Common Walls
  • Construction Materials: Stucco
  • Entry Level: 1
  • Entry Location: First floor
  • Exterior Features: Awning(s), Barbecue

Features

  • Fencing: Masonry, Wrought Iron
  • Other Structures: Gazebo
  • Patio And Porch Features: Covered
  • Pool Features: Private, Filtered, Heated, In Ground, Salt Water, Waterfall
  • Pool Private: Yes
  • Road Frontage Type: Private Road
  • View: City Lights, Hills, Lake, Mountain(s), Neighborhood, Panoramic
  • Waterfront Features: Lake Privileges, Lake

Measurements

  • Lot Features: Back Yard, Cul-De-Sac, Front Yard, Landscaped
  • Lot Size Acres: 0.13
  • Lot Size Area: 6,070
  • Lot Size Source: Assessor
  • Lot Size Square Feet: 6,070
  • Lot Size Units: Square Feet

Financial

Taxes

  • Parcel Number: 78656156

Interior

Features

  • Appliances: Dishwasher, Electric Oven, Gas Cooktop, Gas Range, Microwave, Refrigerator, Self Cleaning Oven, Water Heater
  • Fireplace Features: Living Room
  • Fireplace: Yes
  • Flooring: Laminate, Wood
  • Interior Features: Built-in Features, Crown Molding, Eat-in Kitchen, In-Law Floorplan, Pantry, Walk-In Closet(s)
  • Spa Features: Heated, In Ground, Private
  • Spa: Yes

Measurements

  • Living Area: 3,500
  • Living Area Source: Estimated
  • Living Area Units: Square Feet

Rooms

  • Bathrooms Full: 3
  • Bathrooms Total Integer: 3
  • Bedrooms Total: 4
  • Main Level Bathrooms: 1
  • Main Level Bedrooms: 2

Other

Location

  • Subdivision Name: Highlands (HISR)
  • Tax Lot: 48

Parking

Parking

  • Attached Garage: Yes
  • Garage Spaces: 2
  • Garage: Yes
  • Parking Features: Attached, Driveway, Garage Faces Front, Garage
  • Parking Total: 2

Schools

Elementary School

  • Elementary School: Reilly

High School

  • High School: Capistrano Valley
  • High School District: Capistrano Unified

Middle or Junior School

  • Middle Or Junior School: Newhart

Utilities

Equipment

  • Cooling: Central Air
  • Has Cooling: Yes
  • Electric: 220 Volts In Kitchen, 220 Volts In Laundry
  • Heating: Central
  • Has Heating: Yes
  • Laundry Features: Electric Dryer Hookup, Gas Dryer Hookup, Laundry Room
  • Sewer: Public Sewer
  • Utilities: Cable Connected, Electricity Connected, Natural Gas Connected, Phone Connected, Sewer Connected, Water Connected
  • Water Source: Public

Frequently Asked Questions

How many bedrooms and bathrooms does this single-family home have?

There are 4 bedrooms and 3 bathrooms in this single-family home at 22801 Maiden Lane.

What schools are nearby to 22801 Maiden Lane?

Nearby schools include the Reilly Elementary School, Newhart Middle School, and Capistrano Valley High School.

Does this single-family home have parking?

Yes, there are 2 parking spaces available for 22801 Maiden Lane.

How does 22801 Maiden Lane compare to other single-family homes in Stoneridge?

This single-family home is listed 19% above the average price for single-family homes in Stoneridge and has been on the market for 54 less days than the typical home in this area.

What building or home owners association is the single-family home part of?

This single-family home is part of the Stoneridge home owners association.

What is the square footage on this single-family home?

According to the MLS, this listing is 3,500 sqft.

22801 Maiden Lane is a 4-bedroom, 3-bath single-family home for sale in Mission Viejo CA 92692. Listed on Prevu for 5 days at $2,350,000. This residence features 3,500 square feet of living space, located in Orange County. The median listing price for single-family homes in this area is $1,975,000. Nearby schools include Reilly Elementary School, Newhart Middle School, and Capistrano Valley High School. Property amenities include private outdoor space, dishwasher, air conditioning, parking, and swimming pool. View other single-family home listings in Orange County.

Based on information from California Regional Multiple Listing Service, Inc. and/or other sources. All data, including all measurements and calculations of area, is obtained from various sources and has not been, and will not be, verified by Prevu or the MLS. Information is provided exclusively for consumer's personal, non-commercial use and may not be used for any purpose other than to identify prospective properties consumer may be interested in purchasing.

Full MLS Disclaimers

Rebate estimate is indicative only and based on listing price and estimated buyer's agent commission paid by owner, if applicable. Final rebates are subject to Terms of Use and may vary due to final negotiated transaction terms.