

Prevu by reAlpha
BuySellBlogBrowse Listings

2277 S Kirkwood Road 910Houston, TX 77077

For Sale

$159,990

Smart Buyer Rebate - Ask

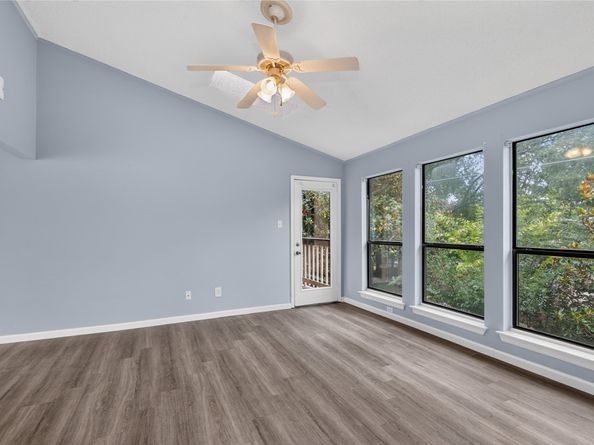
Welcome to your new home nested in the Energy Corridor! This charming 2-bedroom, 2-bathroom condo with Garage is a perfect blend of comfort and convenience. This condo is perfect for first-time buyers, young professionals, or those seeking a convenient and low-maintenance lifestyle with no carpet. The Recently remodeled kitchen has plenty of storage, beautiful granite counter tops, and kitchen overlooks living room. The two bedrooms provide privacy for each room feature large windows. The updated Primary Bathroom is complete with a HUUUUUGE SHOWER. Step outside to your private patio and enjoy your morning coffee in the sun, or head on over to the community pool, not too far away. Don't miss out on this fantastic opportunity to own a beautiful 2-bedroom condo with garage in the sought-after community of Oaks on Kirkwood Condo. NEW REMODELED KITCHEN! SOFT CLOSE CABINETS &DRAWERS AND DRAWERS. REFRIGERATOR, WASHER AND DRYER INCLUDED. NEW FLOORING AND PAINT Schedule today and WELCOME HOME!

Listed by Patrick Dewlen

·

License #0629059

·

RE/MAX Cinco Ranch

·

713-289-0160

Last updated October 31, 2026

·

Source: HAR #50553675

Listing Facts

  • TypeCondo
  • NeighborhoodBriar Forest
  • Bedrooms2
  • Bathrooms2
  • Days on Prevu135
  • HOA/Maint. Fees$535/month
  • Taxes$3,946/year
  • Size1,356 sqft
  • Price per sqft$118

Amenities

  • Dishwasher
  • Air Conditioning
  • Parking

Location

Mortgage Calculator

Listing History

10/31/2026
Price Decreased
$159,990
09/04/2026
Price Decreased
$164,990
09/03/2026
Price Decreased
$164,999
07/16/2026
Price Decreased
$169,000
06/18/2026
Listed by RE/MAX Cinco Ranch
$175,990
  1. 10/31/2026$159,990
    Price Decreased
  2. 09/04/2026$164,990
    Price Decreased
  3. 09/03/2026$164,999
    Price Decreased
  4. 07/16/2026$169,000
    Price Decreased
  5. 06/18/2026$175,990
    Listed by RE/MAX Cinco Ranch

Property Details for 2277 S Kirkwood Road 910

Association

Amenities

  • Community Features: Community Pool

Fees

  • Association Fee: $535.00 Monthly
  • Association Fee Includes: Common Areas, Insurance, Maintenance Structure, Recreation Facilities

General

  • Association Name: KRJ Management Inc / 713-600-4000

Exterior

Construction

  • Roof: Composition
  • Stories: 1
  • Stories Total: 1
  • Window Features: Window Coverings
  • Year Built: 1983
  • Architectural Style: Traditional
  • Construction Materials: Brick

Features

  • Direction Faces: West
  • View: East

Measurements

  • Building Area Total: 1,356
  • Lot Size Area: 215,924
  • Lot Size Source: Appraiser
  • Lot Size Units: Square Feet

Financial

Taxes

  • Parcel Number: 115-369-003-0011
  • Tax Annual Amount: $3,946.00
  • Tax Year: 2024

Interior

Features

  • Appliances: Dishwasher, Electric Oven, Electric Range, Disposal, Microwave, Refrigerator
  • Fireplace: Yes
  • Fireplaces Total: 1
  • Flooring: Tile, Vinyl
  • Interior Features: Bedroom On Upper Level, High Ceilings, Kitchen Island, Shower Only, Tub Shower, Upper Level Primary, Window Treatments, Ceiling Fan(s)

Measurements

  • Living Area: 1,356
  • Living Area Source: Appraiser

Rooms

  • Bathrooms Full: 2
  • Bathrooms Total Integer: 2
  • Bedrooms Total: 2
  • Rooms Total: 3

Other

Location

  • Subdivision Name: Oaks On Kirkwood Condo

Parking

Parking

  • Garage Spaces: 1
  • Garage: Yes
  • Parking Features: Detached, Garage, Garage Door Opener

Schools

Elementary School

  • Elementary School: ASHFORD/SHADOWBRIAR ELEMENTARY SCHOOL
  • Elementary School District: 27 - Houston

High School

  • High School: WESTSIDE HIGH SCHOOL
  • High School District: 27 - Houston

Middle or Junior School

  • Middle Or Junior School: REVERE MIDDLE SCHOOL
  • Middle Or Junior School District: 27 - Houston

Utilities

Equipment

  • Cooling: Central Air, Electric
  • Has Cooling: Yes
  • Heating: Central, Electric
  • Has Heating: Yes
  • Sewer: Public Sewer
  • Water Source: Public

Frequently Asked Questions

How many bedrooms and bathrooms does this condo have?

There are 2 bedrooms and 2 bathrooms in this condo at 2277 S Kirkwood Road 910.

What schools are nearby to 2277 S Kirkwood Road 910?

Nearby schools include the ASHFORD/SHADOWBRIAR ELEMENTARY SCHOOL, REVERE MIDDLE SCHOOL, and WESTSIDE HIGH SCHOOL.

Does this condo have parking?

Yes, there is 1 parking space available for 2277 S Kirkwood Road 910.

What are the annual taxes for 2277 S Kirkwood Road 910?

Annual taxes for this condo are estimated at $3,946.

How does 2277 S Kirkwood Road 910 compare to other condos in Briar Forest?

This condo is listed 27% above the average price for condos in Briar Forest and has been on the market for 59 more days than the typical home in this area.

What building or home owners association is the condo part of?

This condo is part of the KRJ Management Inc / 713-600-4000 home owners association.

What is the square footage on this condo?

According to the MLS, this listing is 1,356 sqft.

2277 S Kirkwood Road 910 is a 2-bedroom, 2-bath condo for sale in Houston TX 77077. Available on Prevu for 135 days at $159,990. This includes a recent price decrease of $5,000. This home features 1,356 square feet of living space, located in Briar Forest. The median listing price for condos in this area is $398,450. Nearby schools include ASHFORD/SHADOWBRIAR ELEMENTARY SCHOOL, REVERE MIDDLE SCHOOL, and WESTSIDE HIGH SCHOOL. Additional amenities include dishwasher, air conditioning, and parking. View other condo listings in Houston.

Based on information from Houston Realtors Information Service, Inc. and/or other sources. All data, including all measurements and calculations of area, is obtained from various sources and has not been, and will not be, verified by Prevu or the MLS. Information is provided exclusively for consumer's personal, non-commercial use and may not be used for any purpose other than to identify prospective properties consumer may be interested in purchasing.

Full MLS Disclaimers

Rebate estimate is indicative only and based on listing price and estimated buyer's agent commission paid by owner, if applicable. Final rebates are subject to Terms of Use and may vary due to final negotiated transaction terms.