

Prevu by reAlpha
BuySellBlogBrowse Listings

22764 Meyler StTorrance, CA 90502

For Sale

$899,000

Smart Buyer Rebate $8,990

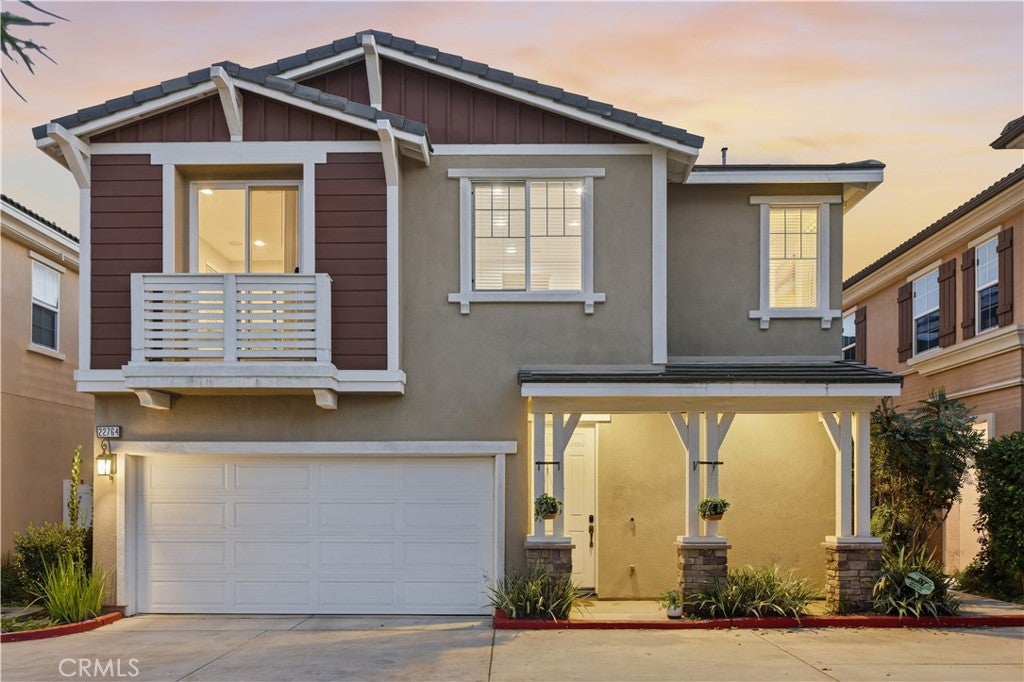
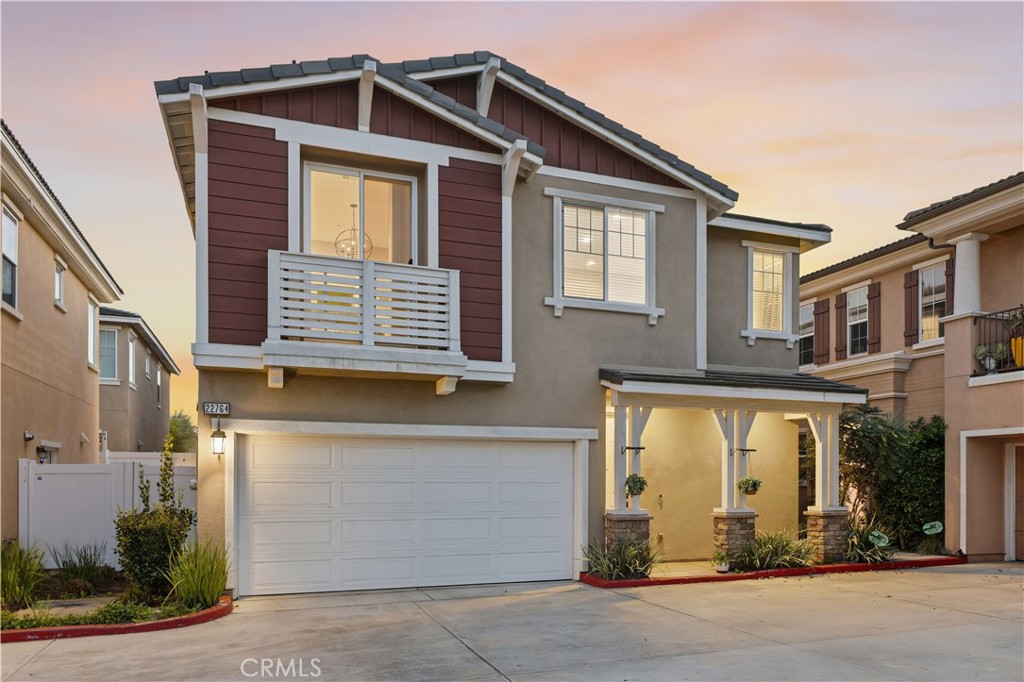
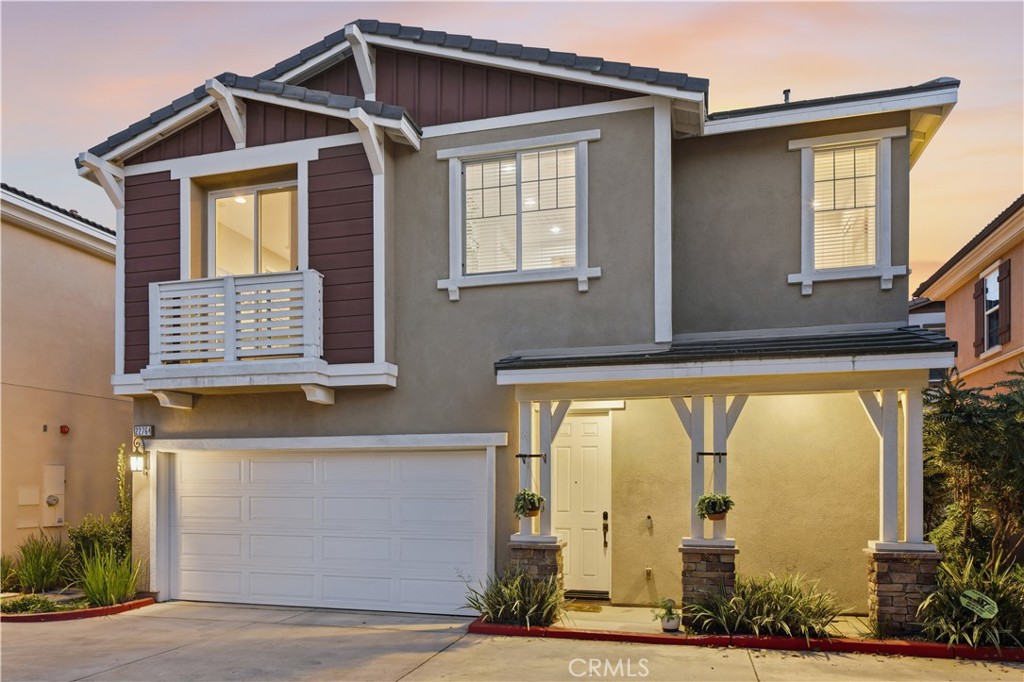
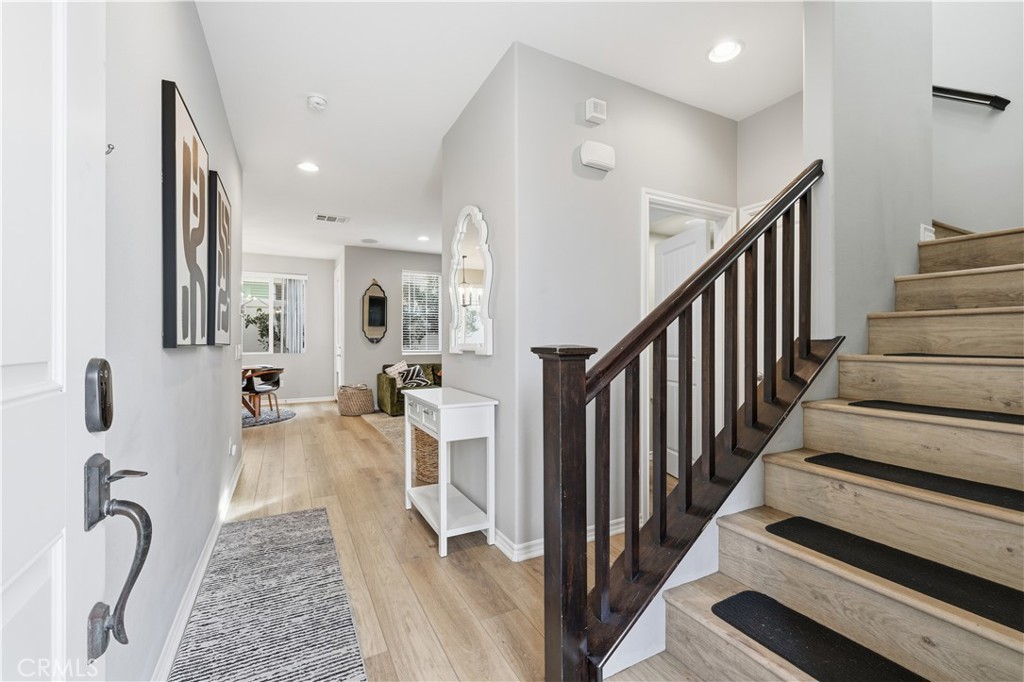
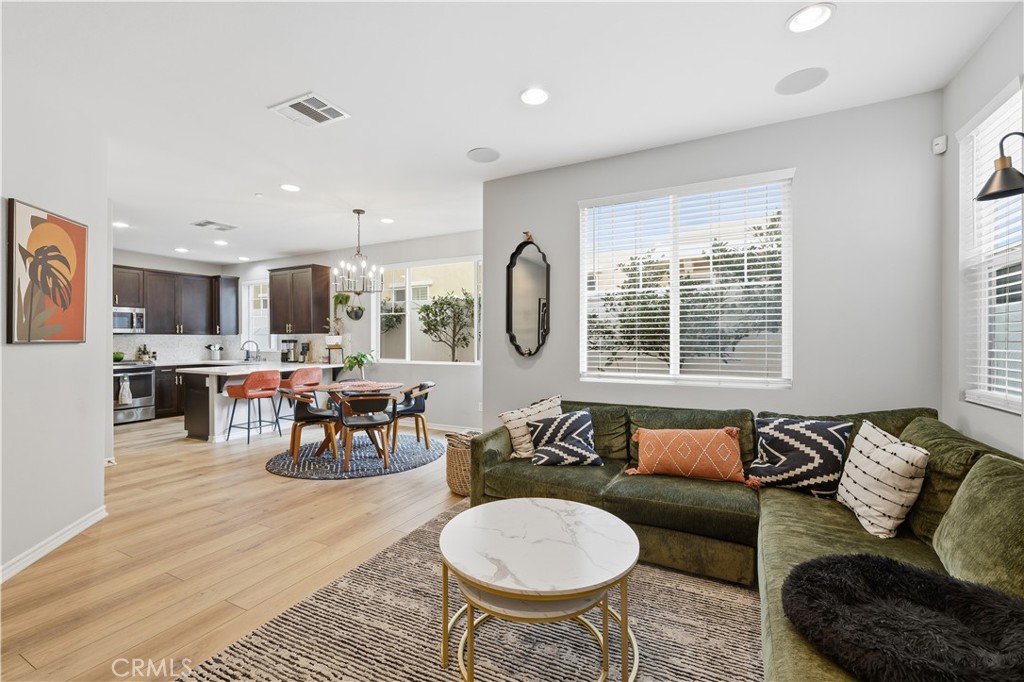
Welcome home to this warm and inviting retreat designed for both comfort and connection. From the moment you step inside, you'll appreciate the bright open floor plan that creates a seamless flow between living, dining, and kitchen spaces - perfect for everday living and effortless entertaining.
At the heart of the homes is a true chef's kitchen, thoughtfully designed with abundant counter space, modern appliances, and ample cabinetry to inspire your inner culinary creativity. Whether you're hosting dinner parties or enjoying a quiet morning coffee, this kitchen delivers both style and function. Brand new flooring throughout adds a fresh, cohesive feel, while built-in speakers elevate the ambiance for movie nights, gatherings, or relaxing evenings at home. New solar panels keep utlilities real low (if any at all) and are transferable to the new owner. A versatile flex space offers endless possibilities ideal for a home office, playroom, workout area, or guest retreat. The attached 2-car garage provides added convenience, storage, and easy access year-round. Close to schools, parks, shopping, freeway access and fashion centers, you can sit in your secluded patio, and feel comfort in knowing this this private sanctuary is all yours.

Listed by Margaret Knight

·

License #01453522

·

Think Boutiq Real Estate

·

562-353-5641

Last updated June 29, 2026

·

Source: CRMLS #PW26037453

Listing Facts

  • TypeSingle-family
  • NeighborhoodWest Carson
  • Bedrooms3
  • Bathrooms2.5
  • Days on Prevu148
  • HOA/Maint. Fees$150/month
  • Size1,650 sqft
  • Price per sqft$545

Amenities

  • Dishwasher
  • Private Outdoor Space
  • Air Conditioning
  • Parking
  • Swimming Pool

Location

Mortgage Calculator

Listing History

07/21/2026
Status changed to Active
$899,000
07/20/2026
Status changed to Canceled
$899,000
06/27/2026
Price Decreased
$899,000
05/28/2026
Price Decreased
$925,000
04/07/2026
Price Decreased
$945,000
03/05/2026
Listed by Think Boutiq Real Estate
$949,000

Property Details for 22764 Meyler St

Association

Amenities

  • Association Amenities: Playground
  • Community Features: Street Lights, Sidewalks

Fees

  • Association Fee: $150.00 Monthly

General

  • Association Name: Brighton
  • Number Of Units In Community: 60

Exterior

Construction

  • Number Of Units Total: 1
  • Roof: Concrete, Spanish Tile, Tile
  • Stories: 2
  • Stories Total: 2
  • Structure Type: House
  • Window Features: Double Pane Windows
  • Year Built: 2015
  • Architectural Style: Craftsman
  • Builder Name: Brandywine Homes
  • Common Walls: No Common Walls
  • Construction Materials: Frame, Stucco
  • Entry Level: 1
  • Entry Location: Street
  • Exterior Features: Lighting

Features

  • Direction Faces: North
  • Fencing: Privacy, Vinyl
  • Patio And Porch Features: Rear Porch, Patio
  • Road Frontage Type: City Street
  • View: Neighborhood

Measurements

  • Lot Features: Back Yard
  • Lot Size Acres: 1.47
  • Lot Size Area: 64,132
  • Lot Size Source: Assessor
  • Lot Size Square Feet: 64,132
  • Lot Size Units: Square Feet

Financial

Taxes

  • Parcel Number: 7344020061

Interior

Features

  • Appliances: Dishwasher, ENERGY STAR Qualified Appliances, Free-Standing Range, Disposal, Gas Range, Gas Water Heater, Microwave, Refrigerator, Self Cleaning Oven, Tankless Water Heater, Water Heater
  • Flooring: Vinyl
  • Interior Features: Breakfast Bar, Built-in Features, Granite Counters, High Ceilings, Open Floorplan, Stone Counters, Recessed Lighting, Storage, Wired For Data, Wired For Sound, Walk-In Closet(s)

Measurements

  • Living Area: 1,650
  • Living Area Source: Assessor
  • Living Area Units: Square Feet

Rooms

  • Bathrooms Full: 2
  • Bathrooms Half: 1
  • Bathrooms Total Integer: 3
  • Bedrooms Total: 3
  • Main Level Bathrooms: 1

Other

Environmental

  • Green Energy Efficient: Appliances

Location

  • Tax Lot: 42

Parking

Parking

  • Attached Garage: Yes
  • Garage Spaces: 2
  • Garage: Yes
  • Parking Features: Attached, Direct Access, Garage Faces Front, Garage, Private, Side By Side
  • Parking Total: 2

Schools

High School

  • High School District: Los Angeles Unified

Utilities

Equipment

  • Cooling: Central Air
  • Has Cooling: Yes
  • Heating: Central
  • Has Heating: Yes
  • Laundry Features: Inside, Laundry Room, Upper Level
  • Sewer: Public Sewer
  • Water Source: Public

Frequently Asked Questions

How many bedrooms and bathrooms does this single-family home have?

There are 3 bedrooms and 2.5 bathrooms in this single-family home at 22764 Meyler St.

Does this single-family home have parking?

Yes, there are 2 parking spaces available for 22764 Meyler St.

How does 22764 Meyler St compare to other single-family homes in West Carson?

This single-family home is listed 5% below the average price for single-family homes in West Carson and has been on the market for 64 more days than the typical home in this area.

What building or home owners association is the single-family home part of?

This single-family home is part of the Brighton home owners association.

What is the square footage on this single-family home?

According to the MLS, this listing is 1,650 sqft.

22764 Meyler St is a 3-bedroom, 2.5-bath single-family home for sale in Torrance CA 90502. Listed on Prevu for 148 days at $899,000. This includes a recent price decrease of $26,000. This home features 1,650 square feet of living space, located in West Carson. The median listing price for single-family homes in this area is $765,000. The home offers private outdoor space, dishwasher, air conditioning, parking, and swimming pool. View other single-family home listings in Los Angeles County.

Based on information from California Regional Multiple Listing Service, Inc. and/or other sources. All data, including all measurements and calculations of area, is obtained from various sources and has not been, and will not be, verified by Prevu or the MLS. Information is provided exclusively for consumer's personal, non-commercial use and may not be used for any purpose other than to identify prospective properties consumer may be interested in purchasing.

Full MLS Disclaimers

Rebate estimate is indicative only and based on listing price and estimated buyer's agent commission paid by owner, if applicable. Final rebates are subject to Terms of Use and may vary due to final negotiated transaction terms.