

Prevu by reAlpha
BuySellBlogBrowse Listings

22714 Draille DriveTorrance, CA 90505

For Sale

$1,969,000

Smart Buyer Rebate $19,690

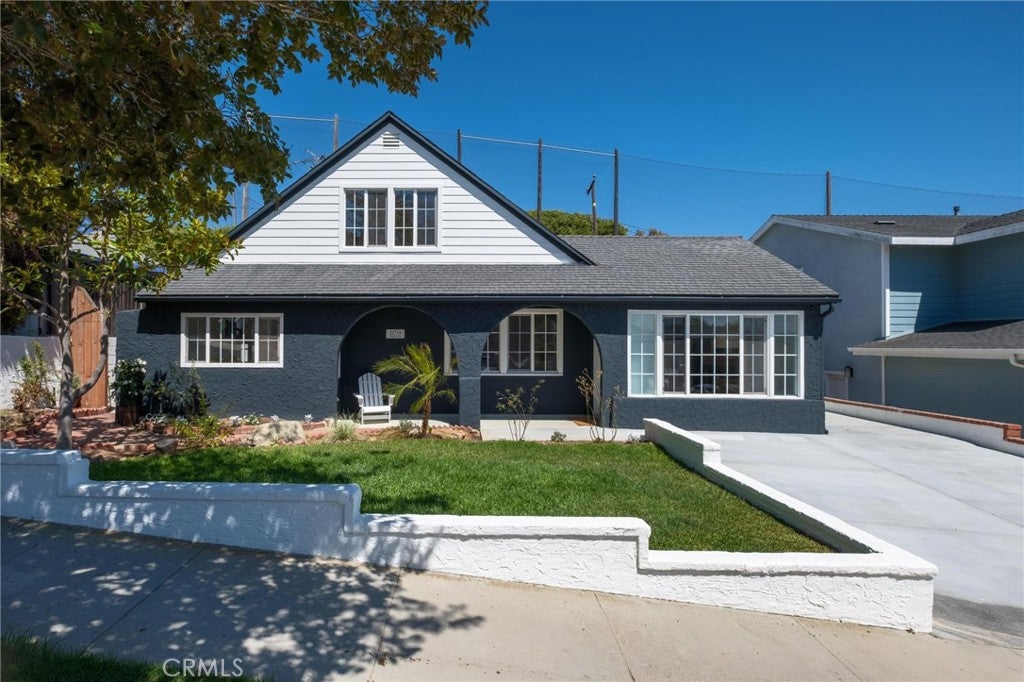
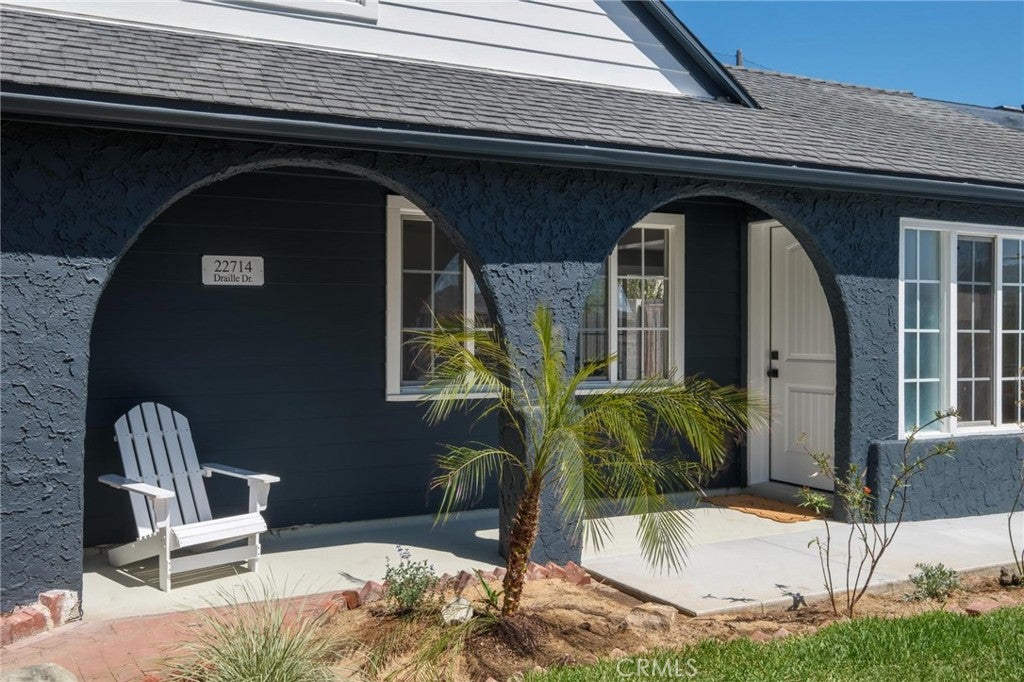
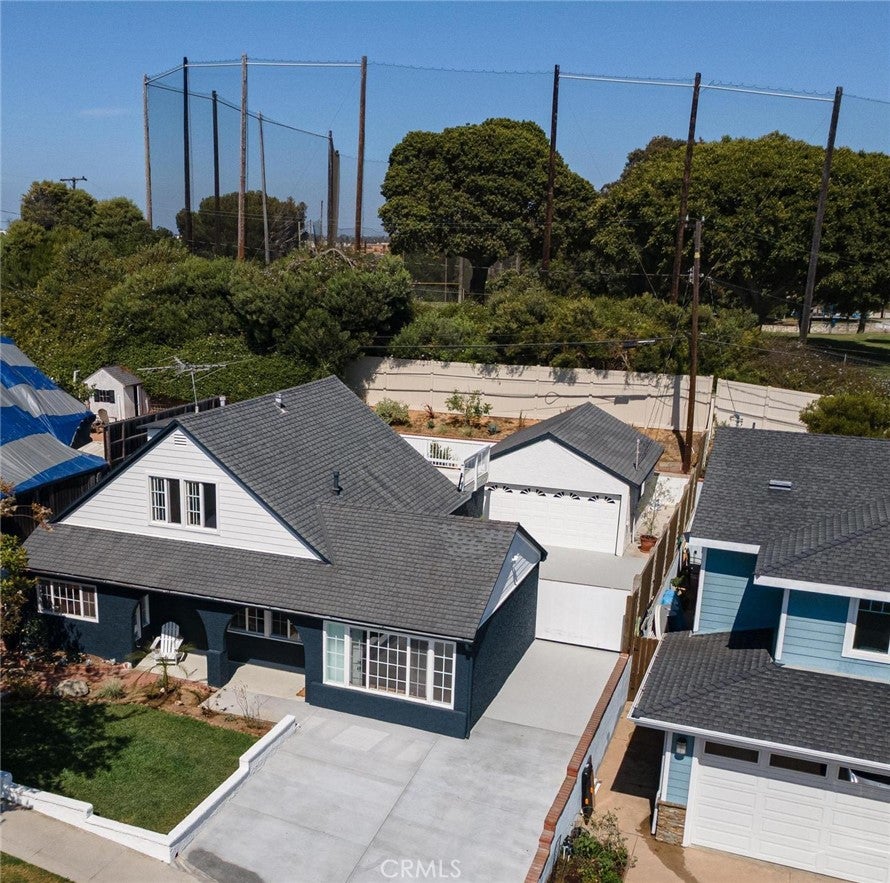
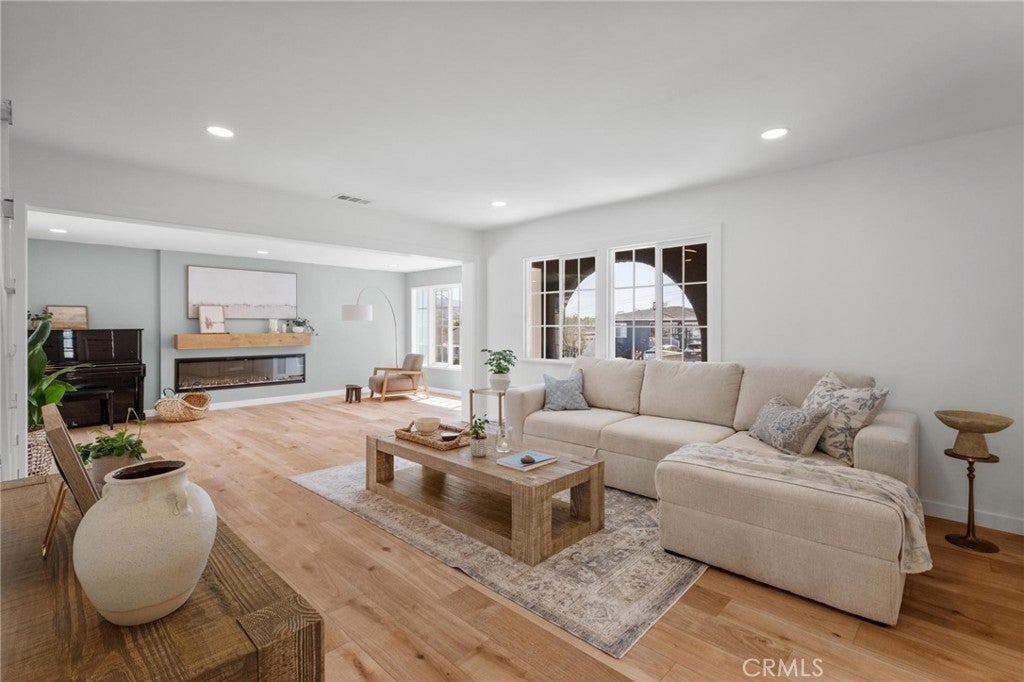
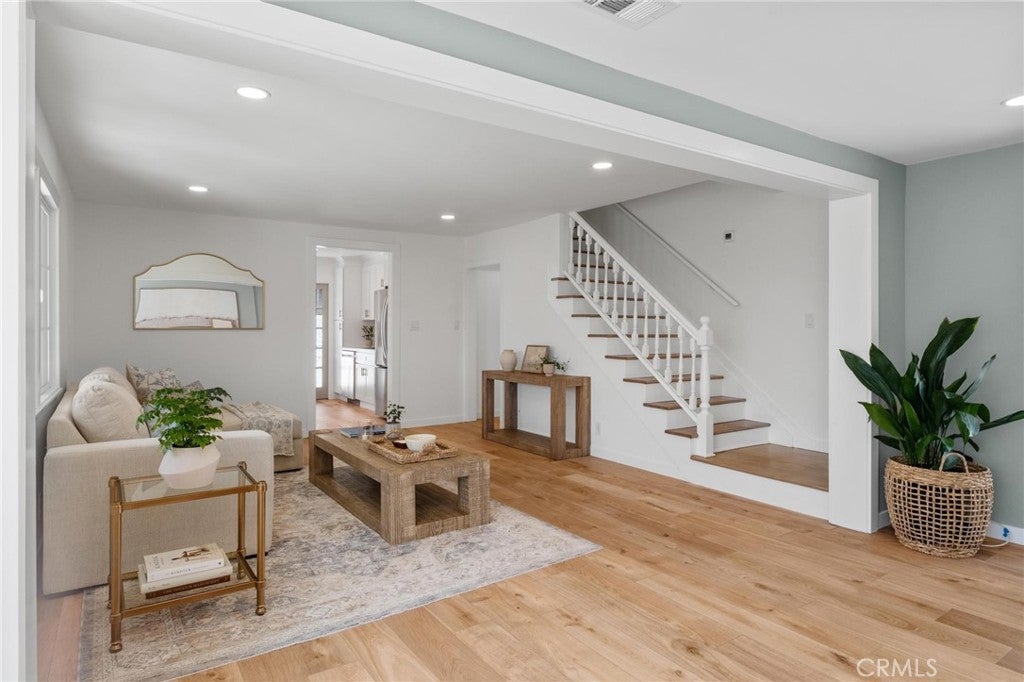
Welcome to 22714 Draille Dr., a beautifully remodeled four-bedroom, three-bath pool home in the highly sought-after Seaside Ranchos neighborhood of South Torrance, just moments from the Sea-Aire Golf Course. Tucked away at the end of a quiet cul-de-sac, this hilltop home offers an exceptional combination of style, comfort, and privacy. Inside, you'll find a spacious living room featuring a stunning 72-inch electric fireplace, recessed lighting, new flooring throughout, fresh interior and exterior paint, an updated kitchen with new appliances, and tastefully remodeled bathrooms. The outdoor spaces are equally impressive. Enjoy city and Palos Verdes Peninsula views from the private deck off the upstairs rear bedroom, relax by the sparkling pool with new concrete decking and coping, or entertain in the beautifully landscaped backyard. The oversized detached two-car garage features finished flooring, recessed lighting, and abundant built-in cabinetry, making it an ideal bonus space for a family room, home gym, office, or ultimate man cave. The newly poured concrete driveway leads to a large private parking area with room for up to four vehicles, providing the perfect space for entertaining, outdoor gatherings, or even a basketball court. Located in a neighborhood of predominantly single-family homes, this exceptional property is within walking distance of the Sea-Aire Golf Course, close to Seaside Elementary School, and just minutes from the beaches of Torrance Beach and Redondo Beach. Additional upgrades include copper plumbing, updated electrical, a tankless water heater, and forced-air heating. This turnkey home offers an outstanding opportunity to enjoy one of South Torrance's most desirable neighborhoods. Don't miss it!

Listed by Mitch Graves

·

License #01260315

·

Century 21 Coastal Properties

·

mitch@mitchgraves.com

Last updated July 29, 2026

·

Source: CRMLS #SB26164889

Listing Facts

  • TypeSingle-family
  • NeighborhoodSeaside
  • Bedrooms4
  • Bathrooms1
  • Days on Prevu2
  • Size2,000 sqft
  • Price per sqft$985

Amenities

  • Private Outdoor Space
  • Washer/Dryer
  • Parking
  • Swimming Pool

Location

Mortgage Calculator

Listing History

07/29/2026
Listed by Century 21 Coastal Properties
$1,969,000

Property Details for 22714 Draille Drive

Association

Amenities

  • Association Amenities: Dog Park
  • Community Features: Golf, Park, Street Lights, Suburban, Sidewalks

Exterior

Construction

  • Number Of Units Total: 1
  • Roof: Composition
  • Stories: 2
  • Stories Total: 2
  • Structure Type: House
  • Year Built: 1954
  • Common Walls: No Common Walls
  • Construction Materials: Stucco
  • Entry Level: 1
  • Entry Location: Ground Level

Features

  • Direction Faces: West
  • Fencing: Block, Wood
  • Patio And Porch Features: Deck
  • Pool Features: Private, In Ground
  • Pool Private: Yes

Measurements

  • Lot Features: Cul-De-Sac
  • Lot Size Acres: 0.13
  • Lot Size Area: 6,001
  • Lot Size Source: Assessor
  • Lot Size Square Feet: 6,001
  • Lot Size Units: Square Feet

Financial

Taxes

  • Parcel Number: 7527020019

Interior

Features

  • Appliances: Disposal, Gas Oven, Microwave, Refrigerator, Dryer, Washer
  • Fireplace Features: Decorative, Living Room
  • Fireplace: Yes
  • Flooring: Laminate, Vinyl, Wood
  • Interior Features: Eat-in Kitchen, Granite Counters, Recessed Lighting

Measurements

  • Living Area: 2,000
  • Living Area Source: Appraiser
  • Living Area Units: Square Feet

Rooms

  • Bathrooms Full: 1
  • Bathrooms Three Quarter: 2
  • Bathrooms Total Integer: 3
  • Bedrooms Total: 4
  • Main Level Bathrooms: 2
  • Main Level Bedrooms: 2

Other

Location

  • Tax Lot: 108

Parking

Parking

  • Garage Spaces: 2
  • Garage: Yes
  • Open Parking Spaces: 5
  • Parking Features: Garage, Garage Door Opener
  • Parking Total: 7

Schools

Elementary School

  • Elementary School: Seaside

High School

  • High School: South
  • High School District: Torrance Unified

Middle or Junior School

  • Middle Or Junior School: Calle Mayor

Utilities

Equipment

  • Heating: Central
  • Has Heating: Yes
  • Laundry Features: Washer Hookup, Laundry Closet
  • Sewer: Public Sewer
  • Utilities: Electricity Connected, Natural Gas Connected, Sewer Connected, Water Connected
  • Water Source: Public

Frequently Asked Questions

How many bedrooms and bathrooms does this single-family home have?

There are 4 bedrooms and 1 bathroom in this single-family home at 22714 Draille Drive.

What schools are nearby to 22714 Draille Drive?

Nearby schools include the Seaside Elementary School, Calle Mayor Middle School, and South High School.

Does this single-family home have parking?

Yes, there are 2 parking spaces available for 22714 Draille Drive.

How does 22714 Draille Drive compare to other single-family homes in Seaside?

This single-family home is listed 36% below the average price for single-family homes in Seaside and has been on the market for 236 less days than the typical home in this area.

What is the square footage on this single-family home?

According to the MLS, this listing is 2,000 sqft.

22714 Draille Drive is a 4-bedroom, 1-bath single-family home for sale in Torrance CA 90505. Listed on Prevu for 2 days at $1,969,000. This property features 2,000 square feet of living space, located in Torrance. The median listing price for single-family homes in this area is $2,995,000. Nearby schools include Seaside Elementary School, Calle Mayor Middle School, and South High School. The home offers private outdoor space, parking, swimming pool, and washer/dryer. Browse more single-family home listings in Torrance.

Based on information from California Regional Multiple Listing Service, Inc. and/or other sources. All data, including all measurements and calculations of area, is obtained from various sources and has not been, and will not be, verified by Prevu or the MLS. Information is provided exclusively for consumer's personal, non-commercial use and may not be used for any purpose other than to identify prospective properties consumer may be interested in purchasing.

Full MLS Disclaimers

Rebate estimate is indicative only and based on listing price and estimated buyer's agent commission paid by owner, if applicable. Final rebates are subject to Terms of Use and may vary due to final negotiated transaction terms.