

Prevu by reAlpha
BuySellBlogBrowse Listings

2270 S Emerson StreetDenver, CO 80210

For Sale

$825,000

Smart Buyer Rebate $8,250

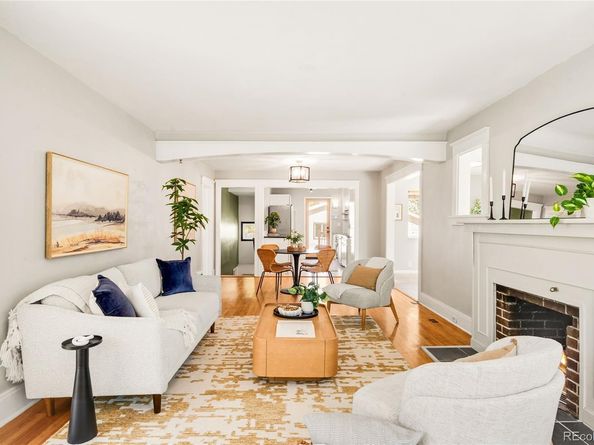
This pristine masterpiece perfectly merges timeless charm and chic updates. Steeped in an enviable locale on a spacious lot on Harvard Gulch Park, this location & turnkey residence excites. Flooded with natural light, large windows and a custom entry foyer with stylish built-ins, the expansive living space has flawless livability with hardwood floors and timeless finishes. An open living space featuring a cozy fireplace flows seamlessly into an updated kitchen that showcases slab countertops, white cabinets and new hardware. The bonus room offers flexibility for formal dining, an additional living space or a home office. The main floor features two spacious bedrooms and a full bath that has been completely updated with classic design and tasteful finishes. The lower level plays host to an additional en-suite bedroom, walk-in closet and plenty of additional storage. The backyard is an entertainer or gardener's dream with a two-tiered deck, a sprawling yard with professional landscaping, garden beds and mature trees -- and is suitable for even the largest of gatherings. Extra finished living space perfect for a gym or additional home office can be found in the ADU which features heating & cooling. Relish in the convenience of an abundance of privacy, full fencing, central air, automatic irrigation and newer systems, roof and sewer. With quick access to all of your favorite parks, restaurants and shops on a quiet street, this reimagined home presents a rare opportunity.

Listed by Scott Noble

·

License #55050271

·

Milehimodern

·

845-750-3283

Last updated July 30, 2026

·

Source: REcolorado #4859803

Listing Facts

  • TypeSingle-family
  • NeighborhoodRosedale
  • Bedrooms3
  • Bathrooms2
  • Days on Prevu43
  • Taxes$4,115/year
  • Size1,719 sqft
  • Price per sqft$480

Amenities

  • Dishwasher
  • Private Outdoor Space
  • Washer/Dryer
  • Air Conditioning
  • Parking

Location

Mortgage Calculator

Listing History

07/30/2026
Price Decreased
$825,000
07/16/2026
Status changed to Active
$848,000
06/22/2026
Status changed to In Contract
$848,000
06/18/2026
Listed by Milehimodern
$848,000

Property Details for 2270 S Emerson Street

Exterior

Construction

  • Roof: Composition
  • Structure Type: House
  • Window Features: Double Pane Windows, Skylight(s), Window Coverings
  • Year Built: 1925
  • Architectural Style: Bungalow
  • Construction Materials: Brick, Frame, Vinyl Siding
  • Exterior Features: Garden, Private Yard

Features

  • Direction Faces: West
  • Fencing: Full
  • Patio And Porch Features: Deck
  • Road Frontage Type: Public
  • View: Mountain(s)

Measurements

  • Building Area Total: 1,820
  • Lot Features: Level
  • Lot Size Acres: 0.12
  • Lot Size Area: 5,250
  • Lot Size Square Feet: 5,250
  • Lot Size Units: Square Feet

Financial

Taxes

  • Parcel Number: 5263-10-015
  • Tax Annual Amount: $4,115.00
  • Tax Year: 2024

Interior

Features

  • Appliances: Dishwasher, Dryer, Gas Water Heater, Microwave, Oven, Range Hood, Refrigerator, Washer
  • Fireplace Features: Living Room, Wood Burning
  • Fireplaces Total: 1
  • Flooring: Carpet, Tile, Wood
  • Interior Features: Built-in Features, Ceiling Fan(s), Entrance Foyer, Granite Counters, High Ceilings, Open Floorplan, Pantry, Radon Mitigation System, Walk-In Closet(s)

Measurements

  • Living Area: 1,719

Rooms

  • Basement: Partial
  • Has Basement: Yes
  • Bathrooms Full: 1
  • Bathrooms Three Quarter: 1
  • Bathrooms Total Integer: 2
  • Bedrooms Total: 3
  • Main Level Bathrooms: 1
  • Main Level Bedrooms: 2

Other

General

  • Exclusions: SELLER'S PERSONAL PROPERTY + ALL STAGING ITEMS

Location

  • Subdivision Name: Harvard Gulch

Parking

Parking

  • Garage Spaces: 2
  • Parking Total: 4

Schools

Elementary School

  • Elementary School: Asbury
  • Elementary School District: Denver 1

High School

  • High School: South
  • High School District: Denver 1

Middle or Junior School

  • Middle Or Junior School: Grant
  • Middle Or Junior School District: Denver 1

Utilities

Equipment

  • Cooling: Central Air
  • Heating: Forced Air
  • Sewer: Public Sewer
  • Utilities: Cable Available, Electricity Connected, Internet Access (Wired), Natural Gas Connected
  • Water Source: Public

Frequently Asked Questions

How many bedrooms and bathrooms does this single-family home have?

There are 3 bedrooms and 2 bathrooms in this single-family home at 2270 S Emerson Street.

What schools are nearby to 2270 S Emerson Street?

Nearby schools include the Asbury Elementary School, Grant Middle School, and South High School.

Does this single-family home have parking?

Yes, there are 2 parking spaces available for 2270 S Emerson Street.

What are the annual taxes for 2270 S Emerson Street?

Annual taxes for this single-family home are estimated at $4,115.

How does 2270 S Emerson Street compare to other single-family homes in Rosedale?

This single-family home is listed 7% below the average price for single-family homes in Rosedale and has been on the market for 2 less days than the typical home in this area.

What is the square footage on this single-family home?

According to the MLS, this listing is 1,719 sqft.

2270 S Emerson Street is a 3-bedroom, 2-bath single-family home for sale in Denver CO 80210. Available on Prevu for 43 days at $825,000. This includes a recent price decrease of $23,000. This residence features 1,719 square feet of living space, located in Rosedale. The median listing price for single-family homes in this area is $850,100. Nearby schools include Asbury Elementary School, Grant Middle School, and South High School. Property amenities include private outdoor space, dishwasher, air conditioning, parking, and washer/dryer. Explore more single-family home listings in Denver.

The content relating to real estate for sale in this Web site comes in part from the Internet Data eXchange ("IDX") program of METROLIST, INC., DBA RECOLORADO® Real estate listings held by brokers other than Prevu are marked with the IDX Logo. This information is being provided for the consumers' personal, non-commercial use and may not be used for any other purpose. All information subject to change and should be independently verified.

Full MLS Disclaimers

Rebate estimate is indicative only and based on listing price and estimated buyer's agent commission paid by owner, if applicable. Final rebates are subject to Terms of Use and may vary due to final negotiated transaction terms.