Prevu by reAlpha
BuySellBlogBrowse Listings

2269 Albion StreetDenver, CO 80207

For Sale

$1,195,000

Smart Buyer Rebate $11,950

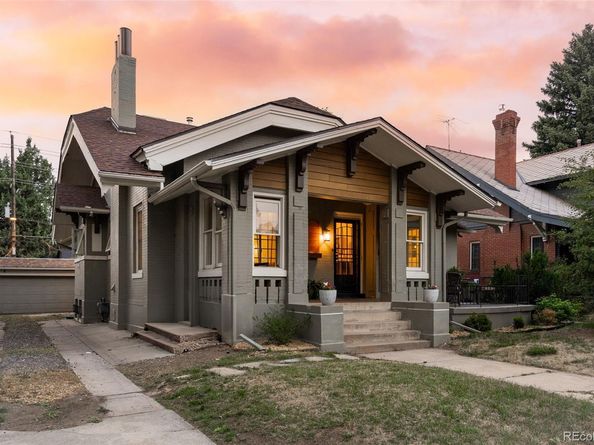
Storybook charm and timeless character come together in this quintessential Park Hill home, thoughtfully updated while preserving the craftsmanship that makes these historic residences so beloved. From the inviting front porch to the soaring ceilings, original architectural details, newly refinished hardwood floors, and an oversized living room anchored by the original fireplace, every space feels warm, welcoming, and full of character. The formal dining room showcases original wainscoting, while the renovated kitchen features new cabinetry and quartz countertops. A beautifully updated main-floor bathroom, new windows, and thoughtful improvements throughout blend modern convenience with historic charm. Designed to adapt to your lifestyle, the flexible floor plan offers a main-floor primary bedroom with an attached sunroom—ideal as a sitting room, home office, nursery, or reading retreat. Upstairs, the expansive finished attic provides endless possibilities to create the primary suite of your dreams, with concept sketches available. Whether you need additional bedrooms, creative space, or a playroom, this home offers room to grow. A rare walkout basement with unusually high ceilings offers exceptional potential for future expansion, multi-generational living, a private guest suite, or a separate living space with rental income potential. Outside, the newly xeriscaped backyard is a peaceful retreat with raised garden beds, a charming bistro patio under café lights, and an elevated deck perfect for relaxing or entertaining. Located just one block from City Park, you'll enjoy easy access to the Denver Zoo, Museum of Nature & Science, City Park Golf Course, neighborhood favorites like Spinelli's Market and Honey Hill Café, and the beloved summer Jazz in the Park concerts. Beautifully balancing historic charm, thoughtful updates, and endless possibilities, this is a rare opportunity to own one of Park Hill's truly timeless homes.


Listed by Stephanie Goldammer

·

License #021583

·

RE/MAX of Cherry Creek

·

303-995-5301

Listed by Kristie Nelson

·

License #030816

·

RE/MAX of Cherry Creek

Last updated July 29, 2026

·

Source: REcolorado #8830831

Listing Facts

  • TypeSingle-family
  • NeighborhoodSouth Park Hill
  • Bedrooms4
  • Bathrooms3
  • Days on Prevu23
  • Taxes$5,452/year
  • Size2,582 sqft
  • Price per sqft$463

Amenities

  • Private Outdoor Space
  • Parking

Location

Mortgage Calculator

Listing History

07/21/2026
Price Decreased
$1,195,000
07/08/2026
Listed by RE/MAX of Cherry Creek
$1,219,000

Property Details for 2269 Albion Street

Exterior

Construction

  • Roof: Composition
  • Structure Type: House
  • Year Built: 1910
  • Construction Materials: Brick
  • Exterior Features: Garden, Lighting, Private Yard

Features

  • Fencing: Partial
  • Patio And Porch Features: Deck, Front Porch, Patio

Measurements

  • Building Area Total: 2,923
  • Lot Features: Level, Sprinklers In Front, Sprinklers In Rear
  • Lot Size Acres: 0.14
  • Lot Size Area: 5,950
  • Lot Size Square Feet: 5,950
  • Lot Size Units: Square Feet

Financial

Taxes

  • Parcel Number: 1312-24-019
  • Tax Annual Amount: $5,452.00
  • Tax Year: 2025

Interior

Features

  • Fireplace Features: Living Room
  • Fireplaces Total: 1
  • Flooring: Carpet, Wood
  • Interior Features: Radon Mitigation System

Measurements

  • Living Area: 2,582

Rooms

  • Basement: Partial, Walk-Out Access
  • Has Basement: Yes
  • Bathrooms Full: 2
  • Bathrooms Three Quarter: 1
  • Bathrooms Total Integer: 3
  • Bedrooms Total: 4
  • Main Level Bathrooms: 1
  • Main Level Bedrooms: 2

Other

General

  • Exclusions: Staging items, seller's personal property

Location

  • Subdivision Name: Park Hill

Parking

Parking

  • Garage Spaces: 2
  • Parking Total: 4

Schools

Elementary School

  • Elementary School: Park Hill
  • Elementary School District: Denver 1

High School

  • High School: DSST: Montview
  • High School District: Denver 1

Middle or Junior School

  • Middle Or Junior School: Denver Discovery
  • Middle Or Junior School District: Denver 1

Utilities

Equipment

  • Cooling: Evaporative Cooling
  • Heating: Hot Water
  • Sewer: Public Sewer

Frequently Asked Questions

How many bedrooms and bathrooms does this single-family home have?

There are 4 bedrooms and 3 bathrooms in this single-family home at 2269 Albion Street.

What schools are nearby to 2269 Albion Street?

Nearby schools include the Park Hill Elementary School, Denver Discovery Middle School, and DSST: Montview High School.

Does this single-family home have parking?

Yes, there are 2 parking spaces available for 2269 Albion Street.

What are the annual taxes for 2269 Albion Street?

Annual taxes for this single-family home are estimated at $5,452.

How does 2269 Albion Street compare to other single-family homes in South Park Hill?

This single-family home is listed 28% above the average price for single-family homes in South Park Hill and has been on the market for 31 less days than the typical home in this area.

What is the square footage on this single-family home?

According to the MLS, this listing is 2,582 sqft.

2269 Albion Street is a 4-bedroom, 3-bath single-family home for sale in Denver CO 80207. Listed on Prevu for 23 days at $1,195,000. This includes a recent price decrease of $24,000. This home features 2,582 square feet of living space, located in South Park Hill. The median listing price for single-family homes in this area is $819,900. Nearby schools include Park Hill Elementary School, Denver Discovery Middle School, and DSST: Montview High School. Additional amenities include private outdoor space and parking. View other single-family home listings in Denver.

The content relating to real estate for sale in this Web site comes in part from the Internet Data eXchange ("IDX") program of METROLIST, INC., DBA RECOLORADO® Real estate listings held by brokers other than Prevu are marked with the IDX Logo. This information is being provided for the consumers' personal, non-commercial use and may not be used for any other purpose. All information subject to change and should be independently verified.

Full MLS Disclaimers

Rebate estimate is indicative only and based on listing price and estimated buyer's agent commission paid by owner, if applicable. Final rebates are subject to Terms of Use and may vary due to final negotiated transaction terms.