

Prevu by reAlpha
BuySellBlogBrowse Listings

22628 E Tufts AvenueAurora, CO 80015

For Sale

$785,000

Smart Buyer Rebate $7,850

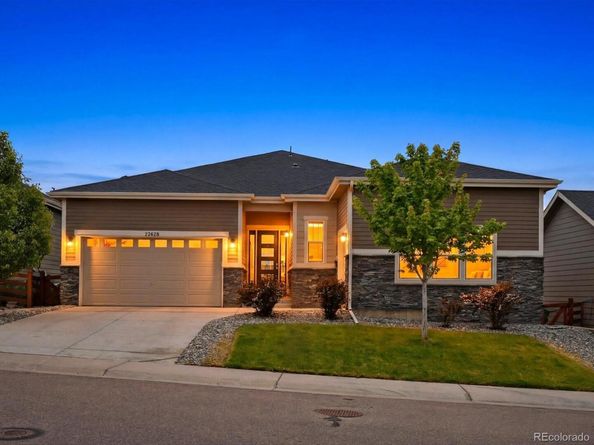
Big-time luxury meets rock-bottom utility bills — this is Copperleaf living at its best. Welcome to 22628 E Tufts Avenue, one of the most upgraded and desired ranch-style home in the community, where high-end finishes and smart, cost-saving systems come together in perfect harmony.

Built in 2020 and enhanced with extensive builder upgrades, this stunning home offers 4 bedrooms, 3 bathrooms, a private office, and a versatile flex room designed to fit your lifestyle. Rich hardwood floors, designer finishes, and meticulous attention to detail greet you from the moment you enter. The open-concept floorplan is anchored by an impressive 15+ foot three-panel glass sliding door that seamlessly blends indoor and outdoor living, opening to a fully covered deck with sweeping mountain views.
The professionally finished outdoor space is one of a kind — over $60,000 has been invested in landscaping alone, including a custom spiral staircase connecting the deck to the manicured yard, water-saving turf that will save you hundreds per month in watering costs, an in-ground trampoline perfect for entertaining and everyday enjoyment, and a large paver patio, and fire pit make for the perfect evening with company.

Topping it off is an owned, energy-efficient solar electric system — nearly a $40,000 upgrade, delivering thousands of dollars in savings every year. Add a spacious finished walkout basement and an oversized 3-car garage for vehicles, storage, and hobbies, and this home checks every box.

Located in highly desirable Copperleaf, residents enjoy the Arboretum Clubhouse, resort-style pools, splash park, sports courts, trails, and top-rated Cherry Creek Schools. This is a rare opportunity to own one of Copperleaf's most impressive homes.

Listed by Justin Trobec

·

License #55039874

·

The Agency - Denver

·

720-771-0000

Last updated July 31, 2026

·

Source: REcolorado #2346128

Listing Facts

  • TypeSingle-family
  • NeighborhoodCopperleaf
  • Bedrooms4
  • Bathrooms3
  • Days on Prevu57
  • HOA/Maint. Fees$85/month
  • Taxes$10,187/year
  • Size3,673 sqft
  • Price per sqft$214

Amenities

  • Air Conditioning
  • Parking

Location

Mortgage Calculator

Listing History

07/31/2026
Price Decreased
$785,000
06/18/2026
Price Decreased
$795,000
06/05/2026
Listed by The Agency - Denver
$810,000

Property Details for 22628 E Tufts Avenue

Association

Fees

  • Association Fee: $85.00 Monthly

General

  • Association Name: Copperleaf

Exterior

Construction

  • Roof: Composition
  • Structure Type: House
  • Year Built: 2019
  • Construction Materials: Wood Siding

Measurements

  • Building Area Total: 4,642
  • Lot Size Acres: 0.18
  • Lot Size Area: 7,797
  • Lot Size Square Feet: 7,797
  • Lot Size Units: Square Feet

Financial

Taxes

  • Parcel Number: 035114023
  • Tax Annual Amount: $10,187.00
  • Tax Year: 2025

Interior

Measurements

  • Living Area: 3,673

Rooms

  • Basement: Finished
  • Has Basement: Yes
  • Bathrooms Full: 3
  • Bathrooms Total Integer: 3
  • Bedrooms Total: 4
  • Main Level Bathrooms: 2
  • Main Level Bedrooms: 3

Other

Location

  • Subdivision Name: Copperleaf

Parking

Parking

  • Attached Garage: Yes
  • Garage Spaces: 3
  • Parking Total: 3

Schools

Elementary School

  • Elementary School: Mountain Vista
  • Elementary School District: Cherry Creek 5

High School

  • High School: Eaglecrest
  • High School District: Cherry Creek 5

Middle or Junior School

  • Middle Or Junior School: Sky Vista
  • Middle Or Junior School District: Cherry Creek 5

Utilities

Equipment

  • Cooling: Central Air
  • Heating: Forced Air
  • Sewer: Public Sewer
  • Water Source: Public

Frequently Asked Questions

How many bedrooms and bathrooms does this single-family home have?

There are 4 bedrooms and 3 bathrooms in this single-family home at 22628 E Tufts Avenue.

What schools are nearby to 22628 E Tufts Avenue?

Nearby schools include the Mountain Vista Elementary School, Sky Vista Middle School, and Eaglecrest High School.

Does this single-family home have parking?

Yes, there are 3 parking spaces available for 22628 E Tufts Avenue.

What are the annual taxes for 22628 E Tufts Avenue?

Annual taxes for this single-family home are estimated at $10,187.

How does 22628 E Tufts Avenue compare to other single-family homes in Copperleaf?

This single-family home is listed 24% above the average price for single-family homes in Copperleaf and has been on the market for 1 more day than the typical home in this area.

What building or home owners association is the single-family home part of?

This single-family home is part of the Copperleaf home owners association.

What is the square footage on this single-family home?

According to the MLS, this listing is 3,673 sqft.

22628 E Tufts Avenue is a 4-bedroom, 3-bath single-family home for sale in Aurora CO 80015. Listed on Prevu for 57 days at $785,000. This includes a recent price decrease of $10,000. This home features 3,673 square feet of living space, located in Copperleaf. The median listing price for single-family homes in this area is $630,000. Nearby schools include Mountain Vista Elementary School, Sky Vista Middle School, and Eaglecrest High School. The home offers air conditioning and parking. Browse more single-family home listings in Arapahoe County.

The content relating to real estate for sale in this Web site comes in part from the Internet Data eXchange ("IDX") program of METROLIST, INC., DBA RECOLORADO® Real estate listings held by brokers other than Prevu are marked with the IDX Logo. This information is being provided for the consumers' personal, non-commercial use and may not be used for any other purpose. All information subject to change and should be independently verified.

Full MLS Disclaimers

Rebate estimate is indicative only and based on listing price and estimated buyer's agent commission paid by owner, if applicable. Final rebates are subject to Terms of Use and may vary due to final negotiated transaction terms.