Prevu by reAlpha
BuySellBlogBrowse Listings

22619 87th Avenue SEWoodinville, WA 98077

For Sale

$1,850,000

Smart Buyer Rebate $18,500

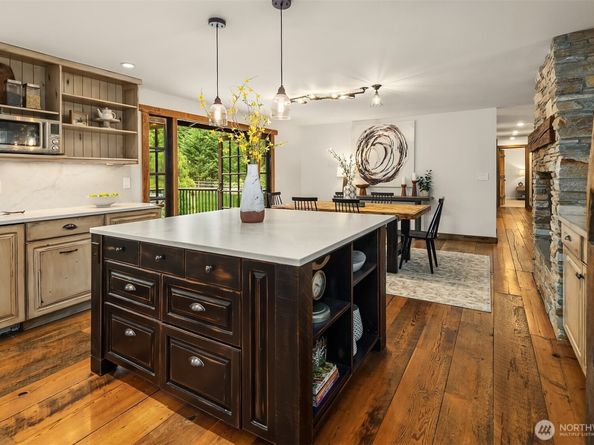
Sited on a shy 5-acre estate just minutes from Woodinville and Bellevue, this property perfectly captures the cinematic, rugged grandeur of a private ranch lodge. The thoughtfully redesigned interior strikes a flawless balance between high-end frontier luxury and historic mountain charm, anchored by a magnificent two-sided stone fireplace and striking weathered barnwood beams, reclaimed from two homesteads on the Palouse. Every detail evokes the spirit of a cozy Western sanctuary, from the ancient homestead reclaimed wide-plank flooring to the tactile brushed stone counters, bespoke cabinetry, and curated designer finishes. Outside, the fully fenced grounds celebrate a sophisticated ranch lifestyle, complete with a private fruit orchard and ample space for an equestrian barn, hobby farm crops, and secure storage for your rugged outdoor toys and RV. It is a rare Pacific Northwest homestead that feels miles out on the big-sky range, yet keeps downtown luxury just around the corner, minutes from Bellevue, Seattle and beyond.


Listed by Sam Cunningham

·

COMPASS

Listed by Amanda F. Schmidt

·

COMPASS

Last updated July 25, 2026

·

Source: NWMLS #2557333

Listing Facts

  • TypeSingle-family
  • NeighborhoodMaltby
  • Bedrooms4
  • Bathrooms3
  • Days on Prevu12
  • Taxes$11,162.28/year
  • Size3,088 sqft
  • Price per sqft$599

Amenities

  • Dishwasher
  • Washer/Dryer
  • Pets Allowed
  • Parking

Location

Mortgage Calculator

Listing History

07/20/2026
Listed by COMPASS
$1,850,000

Property Details for 22619 87th Avenue SE

Exterior

Construction

  • Roof: Tile
  • Structure Type: House
  • Year Built: 1972
  • Building Name: Maltby Five Acre Tracts
  • Construction Materials: Stucco, Wood
  • Entry Location: Upper (2nd Floor)
  • Exterior Features: Stucco, Wood

Features

  • View: Territorial

Measurements

  • Building Area Total: 3,088
  • Building Area Units: Square Feet
  • Lot Features: Adjacent To Public Land, Corner Lot, Open Space, Secluded
  • Lot Size Acres: 4.77
  • Lot Size Square Feet: 207,781
  • Lot Size Units: Square Feet

Financial

Taxes

  • Parcel Number: 00505100002502
  • Tax Annual Amount: $11,162.28
  • Tax Year: 2026

Interior

Features

  • Appliances: Dishwasher, Disposal, Double Oven, Dryer, Microwave, Refrigerator, Stove(s)/Range(s), Washer
  • Fireplace Features: Wood Burning
  • Fireplace: Yes
  • Fireplaces Total: 2
  • Flooring: Ceramic Tile, Hardwood, Laminate, Travertine, Carpet
  • Interior Features: Bath Off Primary, Built-In Vacuum, Dining Room, Fireplace, French Doors, Vaulted Ceiling(s), Water Heater, Wired For Generator

Measurements

  • Living Area: 3,088

Rooms

  • Basement: Finished
  • Bathrooms Full: 1
  • Bathrooms Three Quarter: 2
  • Bathrooms Total Integer: 3
  • Bedrooms Total: 4

Other

Location

  • Subdivision Name: Crystal Lake

Parking

Parking

  • Attached Garage: Yes
  • Covered Spaces: 2
  • Garage: Yes
  • Parking Features: Attached Garage
  • Parking Total: 2

Schools

Elementary School

  • Elementary School: Maltby Elem

High School

  • High School: Monroe High
  • High School District: Monroe

Middle or Junior School

  • Middle Or Junior School: Hidden River Mid

Utilities

Equipment

  • Has Cooling: Yes
  • Has Heating: Yes
  • Sewer: Septic Tank
  • Water Source: Individual Well

Frequently Asked Questions

How many bedrooms and bathrooms does this single-family home have?

There are 4 bedrooms and 3 bathrooms in this single-family home at 22619 87th Avenue SE.

What schools are nearby to 22619 87th Avenue SE?

Nearby schools include the Maltby Elem Elementary School, Hidden River Mid Middle School, and Monroe High.

Does this single-family home have parking?

Yes, there are 2 parking spaces available for 22619 87th Avenue SE.

What are the annual taxes for 22619 87th Avenue SE?

Annual taxes for this single-family home are estimated at $11,162.

How does 22619 87th Avenue SE compare to other single-family homes in Maltby?

This single-family home is listed 52% above the average price for single-family homes in Maltby and has been on the market for 29 less days than the typical home in this area.

What building or home owners association is the single-family home part of?

This single-family home is in the Maltby Five Acre Tracts building.

What is the square footage on this single-family home?

According to the MLS, this listing is 3,088 sqft.

22619 87th Avenue SE is a 4-bedroom, 3-bath single-family home for sale in Woodinville WA 98077. Available on Prevu for 12 days at $1,850,000. This home features 3,088 square feet of living space, located in Maltby. The median listing price for single-family homes in this area is $969,000. Nearby schools include Maltby Elem Elementary School, Hidden River Mid Middle School, and Monroe High. Property amenities include dishwasher, pets allowed, parking, and washer/dryer. Browse more single-family home listings in Snohomish County.

Based on information from NWMLS and/or other sources. All data, including all measurements and calculations of area, is obtained from various sources and has not been, and will not be, verified by Prevu or the MLS. Information is provided exclusively for consumer's personal, non-commercial use and may not be used for any purpose other than to identify prospective properties consumer may be interested in purchasing.

Full MLS Disclaimers

Rebate estimate is indicative only and based on listing price and estimated buyer's agent commission paid by owner, if applicable. Final rebates are subject to Terms of Use and may vary due to final negotiated transaction terms.