

Prevu by reAlpha
BuySellBlogBrowse Listings

22612 97th Avenue SKent, WA 98031

For Sale

$799,000

Smart Buyer Rebate $7,990

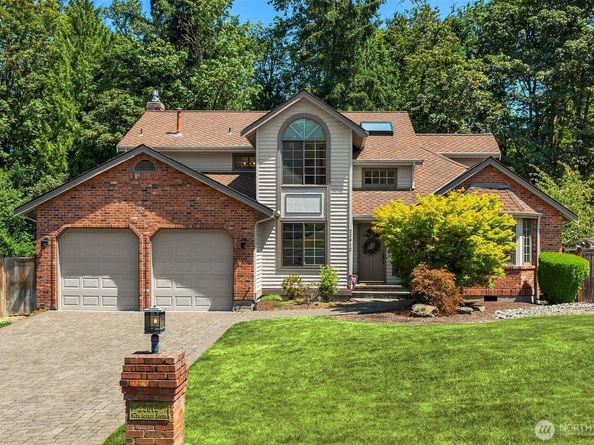
Tucked into the bottom of a quiet cul-de-sac in rarely available Rosemary Glen, this Kent home has the kind of presence that is hard to capture in a checklist. The two-story entry is flooded with natural light from an oversized skylight above the graceful curved staircase, creating an immediate sense of space and warmth. The main level offers formal living and dining rooms, oak hardwood floors, a private office and an open kitchen and family room that work equally well for everyday life and entertaining. Granite counters, abundant cabinetry and an island with seating anchor the kitchen, while the adjoining family room with brick fireplace opens to the expansive deck. Large windows throughout keep the home connected to the surrounding greenery and bring natural light into nearly every room. Upstairs, a flexible loft adds room for work, reading or play. The spacious primary suite features vaulted ceilings, a walk-in closet and five-piece bath, with two additional bedrooms and a full bath nearby. Outside, multiple deck levels create distinct places to dine, gather or unwind while overlooking a private, terraced backyard with mature trees, lawn, garden space and a storage shed. Backing to Rosemary Glen-owned greenspace, the nearly one-third-acre lot offers a sense of privacy that is increasingly difficult to find, while the location remains convenient to Kent shopping, dining, recreation and Highway 167.

Listed by Sandy Walsh

·

RE/MAX Metro Realty, Inc.

Last updated July 31, 2026

·

Source: NWMLS #2506913

Listing Facts

  • TypeSingle-family
  • NeighborhoodEast Hill
  • Bedrooms3
  • Bathrooms3
  • Days on Prevu6
  • HOA/Maint. Fees$450/annual
  • Taxes$7,522/year
  • Size2,490 sqft
  • Price per sqft$321

Amenities

  • Dishwasher
  • Washer/Dryer
  • Pets Allowed
  • Parking

Location

Mortgage Calculator

Listing History

07/25/2026
Listed by RE/MAX Metro Realty, Inc.
$799,000

Property Details for 22612 97th Avenue S

Association

Fees

  • Association Fee: $450.00 Annually
  • Association Fee Includes: Common Area Maintenance

Exterior

Construction

  • Roof: Composition
  • Structure Type: House
  • Year Built: 1990
  • Architectural Style: Traditional
  • Building Name: Rosemary Glen
  • Construction Materials: Brick, Wood Products
  • Exterior Features: Brick, Wood Products

Measurements

  • Building Area Total: 2,490
  • Building Area Units: Square Feet
  • Lot Features: Cul-De-Sac, Curbs, Open Space, Paved, Sidewalk
  • Lot Size Acres: 0.28
  • Lot Size Square Feet: 12,441
  • Lot Size Units: Square Feet

Financial

Taxes

  • Parcel Number: 7429000120
  • Tax Annual Amount: $7,522.00
  • Tax Year: 2025

Interior

Features

  • Appliances: Dishwasher, Disposal, Dryer, Microwave, Refrigerator, Stove(s)/Range(s), Washer
  • Fireplace: Yes
  • Fireplaces Total: 1
  • Flooring: Ceramic Tile, Engineered Hardwood, Hardwood, Laminate, Carpet
  • Interior Features: Bath Off Primary, Ceiling Fan(s), Dining Room, Fireplace, Jetted Tub, Loft, Security System, Skylight(s), Vaulted Ceiling(s), Walk-In Closet(s)

Measurements

  • Living Area: 2,490

Rooms

  • Bathrooms Full: 2
  • Bathrooms Half: 1
  • Bathrooms Total Integer: 3
  • Bedrooms Total: 3
  • Main Level Bathrooms: 1

Other

Location

  • Subdivision Name: East Hill

Parking

Parking

  • Attached Garage: Yes
  • Covered Spaces: 2
  • Garage: Yes
  • Parking Features: Attached Garage
  • Parking Total: 4

Schools

Elementary School

  • Elementary School: Buyer To Verify

High School

  • High School: Buyer To Verify
  • High School District: Kent

Middle or Junior School

  • Middle Or Junior School: Buyer To Verify

Utilities

Equipment

  • Has Cooling: Yes
  • Has Heating: Yes
  • Sewer: Sewer Connected
  • Water Source: Public

Frequently Asked Questions

How many bedrooms and bathrooms does this single-family home have?

There are 3 bedrooms and 3 bathrooms in this single-family home at 22612 97th Avenue S.

What schools are nearby to 22612 97th Avenue S?

Nearby schools include the Buyer To Verify Elementary School, Buyer To Verify Middle School, and Buyer To Verify High School.

Does this single-family home have parking?

Yes, there are 4 parking spaces available for 22612 97th Avenue S.

What are the annual taxes for 22612 97th Avenue S?

Annual taxes for this single-family home are estimated at $7,522.

How does 22612 97th Avenue S compare to other single-family homes in East Hill?

This single-family home is listed 0% above the average price for single-family homes in East Hill and has been on the market for 58 less days than the typical home in this area.

What building or home owners association is the single-family home part of?

This single-family home is in the Rosemary Glen building.

What is the square footage on this single-family home?

According to the MLS, this listing is 2,490 sqft.

22612 97th Avenue S is a 3-bedroom, 3-bath single-family home for sale in Kent WA 98031. Listed on Prevu for 6 days at $799,000. This residence features 2,490 square feet of living space, located in East Hill. The median listing price for single-family homes in this area is $685,000. Nearby schools include Buyer To Verify Elementary School, Buyer To Verify Middle School, and Buyer To Verify High School. Property amenities include dishwasher, pets allowed, parking, and washer/dryer. View other single-family home listings in Kent.

Based on information from NWMLS and/or other sources. All data, including all measurements and calculations of area, is obtained from various sources and has not been, and will not be, verified by Prevu or the MLS. Information is provided exclusively for consumer's personal, non-commercial use and may not be used for any purpose other than to identify prospective properties consumer may be interested in purchasing.

Full MLS Disclaimers

Rebate estimate is indicative only and based on listing price and estimated buyer's agent commission paid by owner, if applicable. Final rebates are subject to Terms of Use and may vary due to final negotiated transaction terms.