Prevu by reAlpha
BuySellBlogBrowse Listings

2261 Oakland StreetAurora, CO 80010

For Sale

$450,000

Smart Buyer Rebate $4,500

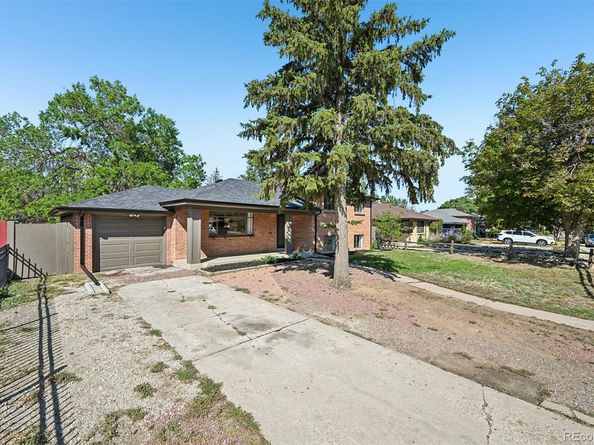
Room to live, space to gather, and flexibility for the future! This beautifully updated four-bedroom, two-bath Aurora home combines inviting interiors with a versatile layout and a separate back entrance, offering possibilities for multigenerational living. Buyers interested in creating a separate rental unit can explore the potential, subject to applicable requirements and approvals.

Hardwood floors bring warmth and character to the home, while the kitchen, updated in 2017, features solid surface countertops, semi cherry look cabinetry, stainless steel appliances, and updated flooring. Whether preparing a weeknight meal or gathering with friends, this welcoming space blends style with everyday function. Air conditioning and an on-demand water heater add comfort and convenience, and a brand-new roof and gutters (completed September 2026) are significant improvements already completed.

The generous 8,636-square-foot lot provides room to relax, entertain, garden, and make the outdoor space your own. Enjoy meals or unwind under the covered back patio. An attached one-car garage plus a detached two-car garage offer excellent flexibility for parking, storage, hobbies, or a workshop. For buyers thinking ahead, the detached garage also presents an opportunity to investigate a future ADU above it, subject to zoning, structural feasibility, and city approval.

Updated plumbing includes an already installed commercial-grade backflow preventer and sprinkler manifold, providing a starting point for a future irrigation system (Buyer would need to complete the additional plumbing, valve boxes, and sprinkler lines).

With thoughtful updates, flexible living spaces, three garage spaces, and convenient access to restaurants, Central Park, hospitals, and public transportation, this home brings together comfort, versatility, and everyday convenience.


Listed by Jessica Whitney

·

License #049220

·

Madison & Company Properties

·

720-222-1178

Last updated October 08, 2026

·

Source: REColorado #1913796

Listing Facts

  • TypeSingle-family
  • NeighborhoodBoston Heights
  • Bedrooms4
  • Bathrooms2
  • Days on Prevu23
  • Taxes$3,787/year
  • Size1,785 sqft
  • Price per sqft$252

Amenities

  • Dishwasher
  • Private Outdoor Space
  • Washer/Dryer
  • Air Conditioning
  • Parking

Location

Mortgage Calculator

Listing History

10/08/2026
Listed by Madison & Company Properties
$450,000
  1. 10/08/2026$450,000
    Listed by Madison & Company Properties

Property Details for 2261 Oakland Street

Exterior

Construction

  • Roof: Composition
  • Structure Type: House
  • Window Features: Window Coverings
  • Year Built: 1955
  • Construction Materials: Brick, Frame

Features

  • Direction Faces: East
  • Fencing: Full
  • Patio And Porch Features: Covered, Front Porch, Patio
  • Road Frontage Type: Public

Measurements

  • Building Area Total: 1,785
  • Lot Features: Level, Near Public Transit
  • Lot Size Acres: 0.20
  • Lot Size Area: 8,636
  • Lot Size Square Feet: 8,636
  • Lot Size Units: Square Feet

Financial

Taxes

  • Parcel Number: R0095994
  • Tax Annual Amount: $3,787.00
  • Tax Year: 2025

Interior

Features

  • Appliances: Dishwasher, Disposal, Dryer, Oven, Refrigerator, Washer
  • Fireplace Features: Electric, Family Room
  • Fireplaces Total: 1
  • Flooring: Carpet, Vinyl, Wood
  • Interior Features: Pantry, Smoke Free

Measurements

  • Living Area: 1,785

Rooms

  • Bathrooms Full: 1
  • Bathrooms Three Quarter: 1
  • Bathrooms Total Integer: 2
  • Bedrooms Total: 4

Other

General

  • Exclusions: Sellers Personal Property.

Location

  • Subdivision Name: Cox

Parking

Parking

  • Attached Garage: Yes
  • Carport Spaces: 2
  • Garage Spaces: 1
  • Parking Features: Concrete
  • Parking Total: 3

Schools

Elementary School

  • Elementary School: Montview
  • Elementary School District: Adams-Arapahoe 28J

High School

  • High School: Aurora Central
  • High School District: Adams-Arapahoe 28J

Middle or Junior School

  • Middle Or Junior School: North
  • Middle Or Junior School District: Adams-Arapahoe 28J

Utilities

Equipment

  • Cooling: Central Air
  • Heating: Forced Air, Natural Gas
  • Sewer: Public Sewer
  • Utilities: Cable Available, Electricity Connected
  • Water Source: Public

Frequently Asked Questions

How many bedrooms and bathrooms does this single-family home have?

There are 4 bedrooms and 2 bathrooms in this single-family home at 2261 Oakland Street.

What schools are nearby to 2261 Oakland Street?

Nearby schools include the Montview Elementary School, North Middle School, and Aurora Central High School.

Does this single-family home have parking?

Yes, there is 1 parking space available for 2261 Oakland Street.

What are the annual taxes for 2261 Oakland Street?

Annual taxes for this single-family home are estimated at $3,787.

How does 2261 Oakland Street compare to other single-family homes in Boston Heights?

This single-family home is listed 1% above the average price for single-family homes in Boston Heights and has been on the market for 30 less days than the typical home in this area.

What is the square footage on this single-family home?

According to the MLS, this listing is 1,785 sqft.

2261 Oakland Street is a 4-bedroom, 2-bath single-family home for sale in Aurora CO 80010. On Prevu for 23 days at $450,000. This property features 1,785 square feet of living space, located in Boston Heights. The median listing price for single-family homes in this area is $465,000. Nearby schools include Montview Elementary School, North Middle School, and Aurora Central High School. Property amenities include private outdoor space, dishwasher, air conditioning, parking, and washer/dryer. Explore more single-family home listings in Aurora.

The content relating to real estate for sale in this Web site comes in part from the Internet Data eXchange ("IDX") program of METROLIST, INC., DBA RECOLORADO® Real estate listings held by brokers other than Prevu are marked with the IDX Logo. This information is being provided for the consumers' personal, non-commercial use and may not be used for any other purpose. All information subject to change and should be independently verified.

Full MLS Disclaimers

Rebate estimate is indicative only and based on listing price and estimated buyer's agent commission paid by owner, if applicable. Final rebates are subject to Terms of Use and may vary due to final negotiated transaction terms.