Prevu by reAlpha
BuySellBlogBrowse Listings

2260 Leyden StreetDenver, CO 80207

For Sale

$1,390,000

Smart Buyer Rebate $13,900

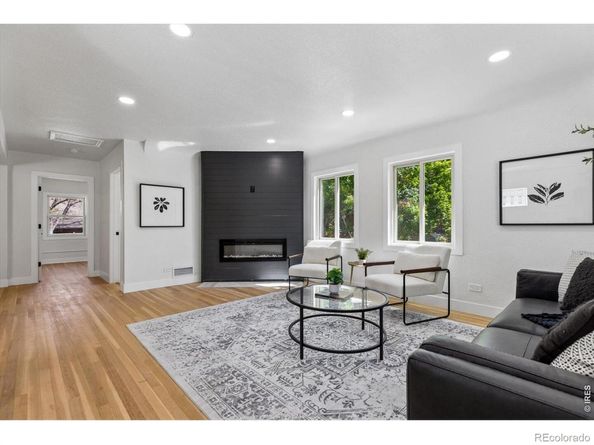
Welcome to 2260 Leyden St located in the highly desirable Park Hill neighborhood. This beautifully renovated home offers a sophisticated blend of original charm and modern luxury. This property has been fully reimagined and offers 5 spacious bedrooms and 3 bathrooms, stunning refinished original hardwood floors, updated decorative lighting and fresh interior paint throughout. This home delivers curated spaces perfect for entertaining as the floorplan flows effortlessly from the living room into the kitchen and dedicated dining space. The impressive fully remodeled kitchen is complete with stylish black and gold appliances and is the perfect place to test out the new recipe you've been wanting to try! Brand new designer cabinetry, timeless quartzite countertops, a large island for casual dining & gathering, new range hood and an additional wine bar complete this well-appointed space. On the main floor you'll find a dedicated office, a massive primary suite with direct access to the private backyard and a stunning en-suite bathroom complete with a freestanding tub, walk in shower, designer tile & gleaming gold fixtures. Two additional bedrooms share another fully updated bathroom off the front hall with custom tile, new plumbing and lighting. In the basement you'll find 2 additional bedrooms, another remodeled bathroom, and a cozy family room, as well as a large laundry room with ample storage. Outside you'll discover a new patio perfect for dining alfresco and grilling. The tranquil backyard is a true oasis thoughtfully designed by a landscape architect featuring a water feature, perennials that come back year after year and a side yard with turf to play games and space for your furry friends. This home offers a 2-car garage, an additional off-street parking space, and abundant storage in the basement. Close to shopping & dining as well as other delightful attractions - the Denver Zoo, City Park and Museum just 10 minutes away! Stop the search - you've found the one!


Listed by Kendall Dallow

·

License #IRP19101

·

Your Castle Real Estate LLC

·

970-978-6844

Last updated July 29, 2026

·

Source: REcolorado #IR1062824

Listing Facts

  • TypeSingle-family
  • NeighborhoodSouth Park Hill
  • Bedrooms5
  • Bathrooms3
  • Days on Prevu36
  • Taxes$5,302/year
  • Size3,091 sqft
  • Price per sqft$450

Amenities

  • Dishwasher
  • Private Outdoor Space
  • Washer/Dryer
  • Air Conditioning
  • Parking

Location

Mortgage Calculator

Listing History

06/25/2026
Listed by Your Castle Real Estate LLC
$1,390,000

Property Details for 2260 Leyden Street

Exterior

Construction

  • Roof: Composition
  • Structure Type: House
  • Year Built: 1937
  • Construction Materials: Brick

Features

  • Fencing: Partial
  • Patio And Porch Features: Patio

Measurements

  • Building Area Total: 3,311
  • Lot Features: Sprinklers In Front
  • Lot Size Acres: 0.17
  • Lot Size Square Feet: 7,620

Financial

Taxes

  • Parcel Number: 1322-14-003
  • Tax Annual Amount: $5,302.00
  • Tax Year: 2024

Interior

Features

  • Appliances: Dishwasher, Disposal, Dryer, Microwave, Oven, Refrigerator, Washer
  • Fireplace Features: Electric
  • Flooring: Wood
  • Interior Features: Eat-in Kitchen, Five Piece Bath, Kitchen Island, Open Floorplan, Walk-In Closet(s)

Measurements

  • Living Area: 3,091

Rooms

  • Has Basement: Yes
  • Bathrooms Full: 2
  • Bathrooms Three Quarter: 1
  • Bathrooms Total Integer: 3
  • Bedrooms Total: 5
  • Main Level Bathrooms: 2
  • Main Level Bedrooms: 3

Other

General

  • Exclusions: Staging Furniture and Decor. Sellers personal items.

Location

  • Subdivision Name: South Park Hill

Parking

Parking

  • Attached Garage: Yes
  • Garage Spaces: 2
  • Parking Total: 2

Schools

Elementary School

  • Elementary School: Park Hill
  • Elementary School District: Denver 1

High School

  • High School: Other
  • High School District: Denver 1

Middle or Junior School

  • Middle Or Junior School: Other

Utilities

Equipment

  • Cooling: Ceiling Fan(s), Central Air
  • Heating: Forced Air
  • Laundry Features: In Unit
  • Sewer: Public Sewer
  • Utilities: Electricity Available, Internet Access (Wired), Natural Gas Available
  • Water Source: Public

Frequently Asked Questions

How many bedrooms and bathrooms does this single-family home have?

There are 5 bedrooms and 3 bathrooms in this single-family home at 2260 Leyden Street.

What schools are nearby to 2260 Leyden Street?

Nearby schools include the Park Hill Elementary School, Other Middle School, and Other High School.

Does this single-family home have parking?

Yes, there are 2 parking spaces available for 2260 Leyden Street.

What are the annual taxes for 2260 Leyden Street?

Annual taxes for this single-family home are estimated at $5,302.

How does 2260 Leyden Street compare to other single-family homes in South Park Hill?

This single-family home is listed 49% above the average price for single-family homes in South Park Hill and has been on the market for 18 less days than the typical home in this area.

What is the square footage on this single-family home?

According to the MLS, this listing is 3,091 sqft.

2260 Leyden Street is a 5-bedroom, 3-bath single-family home for sale in Denver CO 80207. On Prevu for 36 days at $1,390,000. This property features 3,091 square feet of living space, located in South Park Hill. The median listing price for single-family homes in this area is $819,900. Nearby schools include Park Hill Elementary School, Other Middle School, and Other High School. The home offers private outdoor space, dishwasher, air conditioning, parking, and washer/dryer. Explore more single-family home listings in Denver.

The content relating to real estate for sale in this Web site comes in part from the Internet Data eXchange ("IDX") program of METROLIST, INC., DBA RECOLORADO® Real estate listings held by brokers other than Prevu are marked with the IDX Logo. This information is being provided for the consumers' personal, non-commercial use and may not be used for any other purpose. All information subject to change and should be independently verified.

Full MLS Disclaimers

Rebate estimate is indicative only and based on listing price and estimated buyer's agent commission paid by owner, if applicable. Final rebates are subject to Terms of Use and may vary due to final negotiated transaction terms.