

Prevu by reAlpha
BuySellBlogBrowse Listings

226 S Street NEWashington, DC 20002

Coming Soon

$1,150,000

Smart Buyer Rebate $11,500

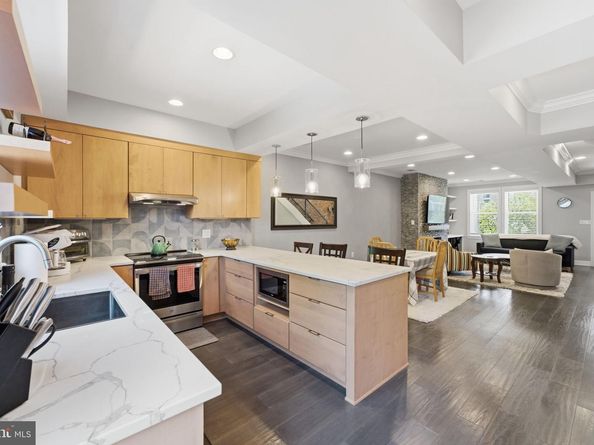
Must See - DC's Urbanites, Live in this Stylish, Gorgeous, and Spacious, 3 Level Townhome (Solar Panels - Very Low Energy Bills) (4 Bedrooms 3 Full Bathrooms & 1/2 Bathroom) front porch with 2 ceiling fans, rear deck, and parking pad with garage door; and English Basement: 1 bedroom, 1 Bathroom, Livingroom with Kitchenette, with a front and back walkout (Live, Airbnb, or Rent). Transportation: Train, Bus, Metro, to Work, DC's Airports, BWI, or restaurants, schools, museum or just plain fun! Call Your Realtor to See -This gem welcomes a lot of sunlight into an open floor plan, fireplace, re-engined floors, and unique designed ceilings, 1/2 bathroom, and a spacious kitchen that opens up to the dining room and living room that is great for community gatherings and celebrations. Upstairs is bright and airy, re-engineered hardwood floors, a master bedroom w/full bathroom, 2 bedrooms/office, and full bathroom, laundry closet with washer and dryer. In addition, the English basement/studio has a front entry and rear entry, bedroom, full bathroom in hallway, and living room with kitchenette. Need to do some shopping or need entertainment, don't worry: Local stores: restaurants, drycleaning, playground, parks, supermarkets, wine and spirts shops, and government agencies. The solar panels make this 3-level townhome is highly energy efficient with low cost monthly electric bills. Don't wait: Call your realtor to schedule a showing. (Professional pictures of interior and outside will be coming soon.)

Listed by Portia L Bagley

·

License #SP98376782

·

HomeSmart

·

4432484802

Last updated July 31, 2026

·

Source: BrightMLS #DCDC2268482

Listing Facts

  • TypeSingle-family
  • NeighborhoodEckington
  • Bedrooms4
  • Bathrooms4
  • Taxes$8,369/year
  • Size2,590 sqft
  • Price per sqft$444

Amenities

  • Dishwasher
  • Parking

Location

Mortgage Calculator

Property Details for 226 S Street NE

Association

Amenities

  • Pets Allowed: No Pet Restrictions

Exterior

Construction

  • New Construction: No
  • Property Condition: Excellent
  • Roof: Rubber, Pitched
  • Window Features: Double Hung, Double Pane
  • Year Built: 1923
  • Architectural Style: Federal
  • Construction Materials: Brick
  • Entry Level: 1
  • Exterior Features: Sidewalks, Street Lights

Features

  • Direction Faces: Northeast
  • Fencing: Fully, Masonry/Stone, Privacy, Rear
  • Other Structures: Above Grade, Below Grade
  • Patio And Porch Features: Brick, Deck(s), Porch(es)
  • Waterfront: No

Measurements

  • Lot Features: Rear Yard
  • Lot Size Acres: 0.04
  • Lot Size Source: Assessor
  • Lot Size Square Feet: 1,575
  • Lot Size Units: Square Feet

Financial

Taxes

  • Tax Annual Amount: $8,369.00
  • Tax Year: 2025

Interior

Features

  • Appliances: Built-In Microwave, Dishwasher, Disposal, Dryer - Electric, Dryer - Front Loading, Energy Efficient Appliances, ENERGY STAR Clothes Washer, ENERGY STAR Dishwasher, ENERGY STAR Refrigerator, Stainless Steel Appliances
  • Fireplace Features: Electric, Other
  • Fireplace: Yes
  • Fireplaces Total: 1
  • Flooring: Ceramic Tile, Engineered Wood
  • Interior Features: Bathroom - Stall Shower, Bathroom - Tub Shower, Bathroom - Walk-In Shower, Ceiling Fan(s), Combination Dining/Living, Combination Kitchen/Dining, Crown Moldings, Efficiency, Floor Plan - Open, Kitchen - Galley, Kitchenette, Recessed Lighting, Stain/Lead Glass, Wood Floors
  • Spa: No

Measurements

  • Living Area: 2,590
  • Living Area Source: Estimated

Rooms

  • Basement: English
  • Has Basement: Yes
  • Bathrooms Full: 3
  • Bathrooms Half: 1
  • Bathrooms Total Integer: 4
  • Bedrooms Total: 4

Other

General

  • Senior Community: No

Location

  • Subdivision Name: ECKINGTON
  • Tax Lot: 59

Parking

Parking

  • Garage Spaces: 1
  • Garage: Yes
  • Parking Features: Private, Concrete Driveway

Schools

Elementary School

  • Elementary School: LANGLEY

High School

  • High School: DUNBAR SENIOR

Middle or Junior School

  • Middle Or Junior School: LANGLEY ELEMENTARY SCHOOL

Utilities

Equipment

  • Cooling: Central A/C
  • Electric: 200+ Amp Service
  • Heating: Solar On Grid, 90% Forced Air, Energy Star Heating System, Heat Pump - Electric Back Up, Programmable Thermostat, Solar - Active
  • Has Heating: Yes
  • Sewer: Public Sewer
  • Utilities: Electric Available, Sewer Available, Water Available, Other
  • Water Source: Public

Frequently Asked Questions

How many bedrooms and bathrooms does this single-family home have?

There are 4 bedrooms and 4 bathrooms in this single-family home at 226 S Street NE.

What schools are nearby to 226 S Street NE?

Nearby schools include the LANGLEY Elementary School, LANGLEY ELEMENTARY SCHOOL Middle School, and DUNBAR SENIOR High School.

Does this single-family home have parking?

Yes, there is 1 parking space available for 226 S Street NE.

What are the annual taxes for 226 S Street NE?

Annual taxes for this single-family home are estimated at $8,369.

How does 226 S Street NE compare to other single-family homes in Eckington?

This single-family home is listed 31% above the average price for single-family homes in Eckington and has been on the market for 22 less days than the typical home in this area.

What is the square footage on this single-family home?

According to the MLS, this listing is 2,590 sqft.

226 S Street NE is a 4-bedroom, 4-bath single-family home for sale in WASHINGTON DC 20002. This property features 2,590 square feet of living space, located in Eckington. The median listing price for single-family homes in this area is $667,450. Nearby schools include LANGLEY Elementary School, LANGLEY ELEMENTARY SCHOOL Middle School, and DUNBAR SENIOR High School. The home offers dishwasher and parking. Explore more single-family home listings in Washington.

The data relating to real estate for sale on this website appears in part through the BRIGHT Internet Data Exchange program, a voluntary cooperative exchange of property listing data between licensed real estate brokerage firms in which participates, and is provided by BRIGHT through a licensing agreement. The information provided by this website is for the personal, non-commercial use of consumers and may not be used for any purpose other than to identify prospective properties consumers may be interested in purchasing. Copyright BRIGHT, All Rights Reserved.

Full MLS Disclaimers

Rebate estimate is indicative only and based on listing price and estimated buyer's agent commission paid by owner, if applicable. Final rebates are subject to Terms of Use and may vary due to final negotiated transaction terms.