Prevu by reAlpha
BuySellBlogBrowse Listings

226 Oakwood Drive Lancaster, Texas 75146

For Sale

$345,000

Smart Buyer Rebate $3,450

Nestled on approximately 0.71 acres, this beautifully maintained 3-bedroom, 2-bath home offers the perfect balance of peaceful country-style living with the convenience of being just minutes from shopping, restaurants, entertainment, and major highways. If you've been searching for a property with room to breathe without sacrificing city conveniences, this is the one.

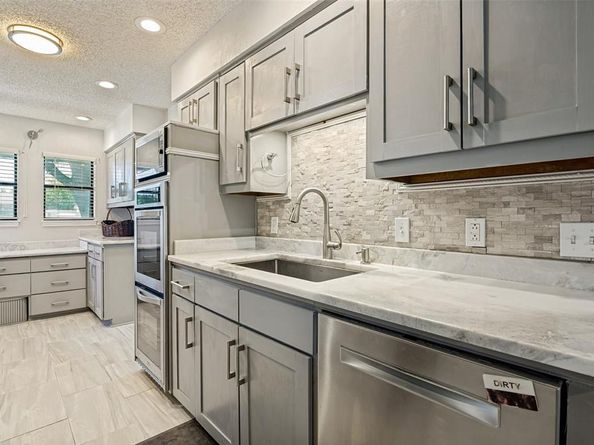
Step inside to discover a warm and inviting floor plan featuring a spacious formal dining room that is perfect for holiday gatherings, entertaining guests, or creating a flexible second living or office space. The upgraded kitchen is the heart of the home and showcases stainless steel appliances, ample cabinetry, generous countertop space, and an open layout that makes meal preparation and entertaining a breeze.

The secondary bathroom has been tastefully remodeled, while the primary bathroom has also been updated with thoughtful improvements. Attractive laminate hardwood flooring flows throughout much of the home, providing both style and easy maintenance.

Outside is where this property truly shines. Enjoy your own private backyard retreat complete with a covered outdoor living area, a tranquil water feature that creates a relaxing atmosphere, and plenty of room for gardening, entertaining, or simply enjoying the peaceful surroundings. Two storage buildings provide exceptional space for tools, lawn equipment, hobbies, or additional storage.

The expansive lot offers endless possibilities, whether you envision adding a workshop, creating additional outdoor recreation space, or simply enjoying the privacy and wide-open feel that larger lots provide. Mature trees and established landscaping further enhance the property's charm and curb appeal.

Homes offering this much land, privacy, and convenience are becoming increasingly difficult to find. Experience the quiet lifestyle you've been looking for while remaining just minutes from everyday amenities.


Listed by Brandi Shapiro

·

Brixstone Real Estate

·

817-291-2983

Last updated July 28, 2026

·

Source: NTREIS #21343864

Listing Facts

  • TypeSingle-family
  • NeighborhoodMills Branch District
  • Bedrooms3
  • Bathrooms2
  • Days on Prevu4
  • Size1,768 sqft
  • Price per sqft$195

Amenities

  • Dishwasher
  • Private Outdoor Space
  • Pets Allowed
  • Air Conditioning
  • Parking

Location

Mortgage Calculator

Listing History

07/28/2026
Listed by Brixstone Real Estate
$345,000

Property Details for 226 Oakwood Drive

Exterior

Construction

  • Roof: Composition
  • Window Features: Window Coverings
  • Year Built: 1984
  • Year Built Details: Preowned
  • Architectural Style: Traditional
  • Construction Materials: Brick

Features

  • Fencing: Back Yard, Partial, Wire
  • Patio And Porch Features: Covered

Measurements

  • Lot Features: Few Trees, Interior Lot, Irregular Lot, Landscaped, Lrg. Backyard Grass, Sprinkler System, Subdivision
  • Lot Size Acres: 0.71
  • Lot Size Area: 0
  • Lot Size Square Feet: 31,232
  • Lot Size Units: Acres

Financial

Taxes

  • Parcel Number: 36082500030160000

Interior

Features

  • Appliances: Dishwasher, Disposal, Electric Cooktop, Electric Oven, Double Oven
  • Fireplace Features: Wood Burning
  • Fireplaces Total: 1
  • Flooring: Carpet, Ceramic Tile, Laminate
  • Interior Features: Built-in Features, Cable TV Available, Decorative Lighting, Eat-in Kitchen, Granite Counters, High Speed Internet Available, Walk-In Closet(s)

Measurements

  • Living Area: 1,768

Rooms

  • Bathrooms Full: 2
  • Bathrooms Total Integer: 2
  • Bedrooms Total: 3

Other

General

  • Exclusions: Minerals

Location

  • Subdivision Name: Southwood Estate
  • Tax Block: 3
  • Tax Lot: 16

Parking

Parking

  • Attached Garage: Yes
  • Covered Spaces: 2
  • Garage Spaces: 2
  • Garage: Yes
  • Parking Features: Garage, Garage Door Opener, Garage Double Door, Garage Faces Front, Inside Entrance, Kitchen Level

Schools

Elementary School

  • Elementary School: Rosa Parks-Millbrook

Utilities

Equipment

  • Cooling: Ceiling Fan(s), Central Air, Electric
  • Heating: Central, Electric, Heat Pump
  • Laundry Features: Electric Dryer Hookup, In Hall, Full Size W/D Area, Dryer Hookup
  • Utilities: City Sewer, City Water, Electricity Connected, Individual Water Meter

Frequently Asked Questions

How many bedrooms and bathrooms does this single-family home have?

There are 3 bedrooms and 2 bathrooms in this single-family home at 226 Oakwood Drive .

What schools are nearby to 226 Oakwood Drive ?

Nearby schools include the Rosa Parks-Millbrook Elementary School.

Does this single-family home have parking?

Yes, there are 2 parking spaces available for 226 Oakwood Drive .

How does 226 Oakwood Drive compare to other single-family homes in Mills Branch District?

This single-family home is listed 3% below the average price for single-family homes in Mills Branch District and has been on the market for 81 less days than the typical home in this area.

What is the square footage on this single-family home?

According to the MLS, this listing is 1,768 sqft.

226 Oakwood Drive is a 3-bedroom, 2-bath single-family home for sale in Lancaster Texas 75146. On Prevu for 4 days at $345,000. This home features 1,768 square feet of living space, located in Lancaster. The median listing price for single-family homes in this area is $357,500. Nearby schools include Rosa Parks-Millbrook Elementary School. The home offers private outdoor space, dishwasher, pets allowed, air conditioning, and parking. Browse more single-family home listings in Lancaster.

Based on information from NTREIS and/or other sources. All data, including all measurements and calculations of area, is obtained from various sources and has not been, and will not be, verified by Prevu or the MLS. Information is provided exclusively for consumer's personal, non-commercial use and may not be used for any purpose other than to identify prospective properties consumer may be interested in purchasing.

Full MLS Disclaimers

Rebate estimate is indicative only and based on listing price and estimated buyer's agent commission paid by owner, if applicable. Final rebates are subject to Terms of Use and may vary due to final negotiated transaction terms.