

Prevu by reAlpha
BuySellBlogBrowse Listings

226 95th Drive SELake Stevens, WA 98258

For Sale

$725,000

Smart Buyer Rebate $7,250

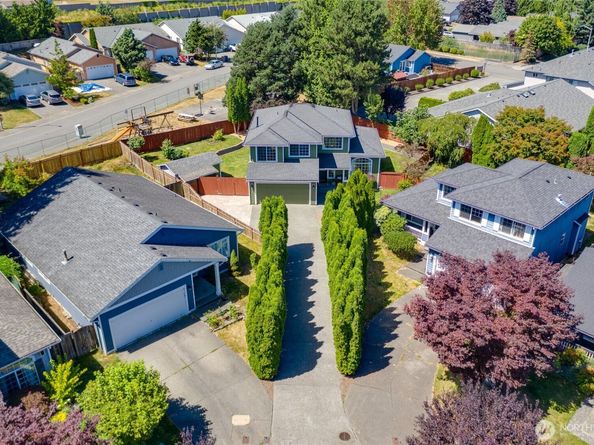
WELCOME HOME! Look no further - Beautifully maintained & MOVE-IN READY home in the desirable Lake Stevens School District. This 4-bed, 2.5-bath home sits on a huge park-like setting in the heart of Lake Stevens – Walking distance to the brand-new Library, Davies Beach, shopping & more! BRAND NEW James Hardie Plank siding & trim, NEW Interior/Exterior paint, NEW carpet & NEWER Hot Water Heater and AC Heat Pump. The spacious, thoughtfully designed floor plan features inviting living spaces w/ modern updates throughout, making it truly move-in ready. Downstairs is a generously sized kitchen overlooking the FULLY FENCED backyard & 2 living spaces plus dining room/flex space. Travertine Tile, LVP flooring, and HUGE windows take you throughout the first floor. Upstairs you’ll find a Beautiful primary suite w/ FRENCH DOORS, Walk-In Closet and a peaceful private bath. 3 additional bedrooms provide flexibility for guests, a home office or hobbies. Step outside to enjoy the Expansive PRIVATE tree-lined driveway w/ plenty of room for guests, plus dedicated space for trailer or BOAT PARKING - perfect for taking advantage of all that Lake Stevens has to offer! Featuring a HUGE backyard shed w/ tons of storage space great for hobbies or gardening plus an additional wood/tool shed. Multiple fruit trees, berry bushes, and garden space! This EXCEPTIONAL property is ready to welcome its next owners! Close proximity to Hwy 9 & I-5, Costco, & Frontier Village Shopping Center.

Listed by Lacey Loch

·

Realty One Group Orca

Last updated July 31, 2026

·

Source: NWMLS #2562622

Listing Facts

  • TypeSingle-family
  • NeighborhoodSouth Lake Stevens
  • Bedrooms4
  • Bathrooms3
  • Days on Prevu1
  • HOA/Maint. Fees$350/annual
  • Taxes$5,518/year
  • Size1,825 sqft
  • Price per sqft$397

Amenities

  • Dishwasher
  • Washer/Dryer
  • Pets Allowed
  • Parking

Location

Mortgage Calculator

Listing History

07/30/2026
Listed by Realty One Group Orca
$725,000

Property Details for 226 95th Drive SE

Association

Amenities

  • Community Features: Playground

Fees

  • Association Fee: $350.00 Annually
  • Association Fee Includes: Common Area Maintenance

Exterior

Construction

  • Property Condition: Very Good
  • Roof: Composition
  • Structure Type: House
  • Year Built: 1996
  • Architectural Style: Contemporary
  • Construction Materials: Cement Planked
  • Entry Location: Main
  • Exterior Features: Cement Planked

Features

  • View: Territorial

Measurements

  • Building Area Total: 1,825
  • Building Area Units: Square Feet
  • Lot Features: Cul-De-Sac, Paved, Sidewalk
  • Lot Size Acres: 0.20
  • Lot Size Square Feet: 8,712
  • Lot Size Units: Square Feet

Financial

Taxes

  • Parcel Number: 00839200004700
  • Tax Annual Amount: $5,518.00
  • Tax Year: 2025

Interior

Features

  • Appliances: Dishwasher, Disposal, Dryer, Microwave, Refrigerator, Stove(s)/Range(s)
  • Fireplace Features: Gas
  • Fireplace: Yes
  • Fireplaces Total: 1
  • Flooring: Travertine, Vinyl Plank, Carpet
  • Interior Features: Bath Off Primary, Ceiling Fan(s), Dbl Pane/Storm Window, Dining Room, Fireplace, French Doors, Vaulted Ceiling(s), Walk-In Closet(s), Water Heater

Measurements

  • Living Area: 1,825

Rooms

  • Bathrooms Full: 2
  • Bathrooms Half: 1
  • Bathrooms Total Integer: 3
  • Bedrooms Total: 4
  • Main Level Bathrooms: 1

Other

Location

  • Subdivision Name: South Lk Stevens

Parking

Parking

  • Attached Garage: Yes
  • Covered Spaces: 2
  • Garage: Yes
  • Parking Features: Driveway, Attached Garage, RV Parking
  • Parking Total: 7

Schools

Elementary School

  • Elementary School: Skyline Elem

High School

  • High School: Lake Stevens Snr Hig
  • High School District: Lake Stevens

Middle or Junior School

  • Middle Or Junior School: Lake Stevens Middle

Utilities

Equipment

  • Has Cooling: Yes
  • Has Heating: Yes
  • Sewer: Available
  • Water Source: Public

Frequently Asked Questions

How many bedrooms and bathrooms does this single-family home have?

There are 4 bedrooms and 3 bathrooms in this single-family home at 226 95th Drive SE.

What schools are nearby to 226 95th Drive SE?

Nearby schools include the Skyline Elem Elementary School, Lake Stevens Middle, and Lake Stevens Snr Hig High School.

Does this single-family home have parking?

Yes, there are 7 parking spaces available for 226 95th Drive SE.

What are the annual taxes for 226 95th Drive SE?

Annual taxes for this single-family home are estimated at $5,518.

How does 226 95th Drive SE compare to other single-family homes in South Lake Stevens?

This single-family home is listed 21% below the average price for single-family homes in South Lake Stevens and has been on the market for 79 less days than the typical home in this area.

What is the square footage on this single-family home?

According to the MLS, this listing is 1,825 sqft.

226 95th Drive SE is a 4-bedroom, 3-bath single-family home for sale in Lake Stevens WA 98258. On Prevu for 1 days at $725,000. This property features 1,825 square feet of living space, located in South Lake Stevens. The median listing price for single-family homes in this area is $837,475. Nearby schools include Skyline Elem Elementary School, Lake Stevens Middle, and Lake Stevens Snr Hig High School. Additional amenities include dishwasher, pets allowed, parking, and washer/dryer. View other single-family home listings in Lake Stevens.

Based on information from NWMLS and/or other sources. All data, including all measurements and calculations of area, is obtained from various sources and has not been, and will not be, verified by Prevu or the MLS. Information is provided exclusively for consumer's personal, non-commercial use and may not be used for any purpose other than to identify prospective properties consumer may be interested in purchasing.

Full MLS Disclaimers

Rebate estimate is indicative only and based on listing price and estimated buyer's agent commission paid by owner, if applicable. Final rebates are subject to Terms of Use and may vary due to final negotiated transaction terms.