

Prevu by reAlpha
BuySellBlogBrowse Listings

22594 Treetop LaneGolden, CO 80401

For Sale

$2,100,000

Smart Buyer Rebate $21,000

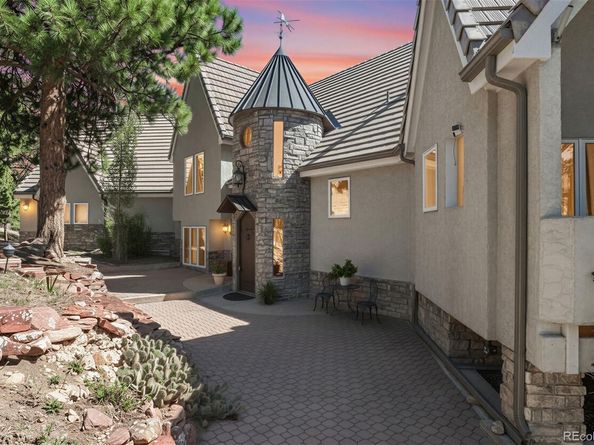
Remarkable in its perfection and attention to detail, and boasting a 3.53 acre site that is situated to take full advantage of southern mountain views, this 6 bedroom, 6 bath home is move-in ready and fit for multi-generational living or a growing family. Turret front entry has a copper roof topped by a charming weathervane making a memorable first impression to this custom home built for entertaining and luxury living. Gleaming hardwood floors lead from the slate entry to a vaulted living room with exposed beams, central gas fireplace and walls of south-facing glass that fill the home with natural light and frame forested mountain views. Remodeled kitchen features Dekton counters, expansive wrap-around bar, new Thermador appliances including an induction cooktop, double ovens and built-in refrigerator. Two sinks, walk-in pantry, access to a refurbished deck, plus an adjoining breakfast nook and family room with built-ins and stone surround fireplace are added features. New mud room/laundry is just off the kitchen. Large formal dining room has double pocket door entry and oak flooring; powder bath is nearby. Primary suite features a wet bar, private view deck, gas fireplace and marble 5-piece bath with heated floor, jetted tub and frameless marble shower. Office/den has solid wood wainscotting and built-in shelves and cabinets along with a marble surround gas fireplace and oak floor. Upstairs are 2 big bedrooms with new carpeting and 2 beautifully remodeled baths, Bonus room over garage makes an excellent gym, play room, hobby space or 2nd office. Private lower level includes a wine cellar and 2 bedrooms that share a remodeled full bath. Walk-out level is finished with luxury vinyl flooring and offers a media area plus space for a pool table, a dry bar, access to expansive deck /wrap around patios, new hot tub and water feature. Guest suite has a spa-like remodeled 3/4 bath. Two zone central air conditioning, new Burnham boiler & new interior paint throughout.

Listed by Jennifer Davenport

·

License #318021

·

LIV Sotheby's International Realty

·

303-919-4891

Listed by Emily Henderson

·

License #008779

·

LIV Sotheby's International Realty

Last updated September 11, 2026

·

Source: REcolorado #2474266

Listing Facts

  • TypeSingle-family
  • NeighborhoodIndian Paintbrush and Riva Chase
  • Bedrooms6
  • Bathrooms6
  • Days on Prevu4
  • HOA/Maint. Fees$150/annual
  • Taxes$17,663/year
  • Size5,735 sqft
  • Price per sqft$366

Amenities

  • Dishwasher
  • Private Outdoor Space
  • Washer/Dryer
  • Pets Allowed
  • Air Conditioning
  • Parking

Location

Mortgage Calculator

Listing History

09/11/2026
Listed by LIV Sotheby's International Realty
$2,100,000
  1. 09/11/2026$2,100,000
    Listed by LIV Sotheby's International Realty

Property Details for 22594 Treetop Lane

Association

Amenities

  • Association Amenities: Gated, Playground, Pond Seasonal, Trail(s)
  • Pets Allowed: Cats OK, Dogs OK

Fees

  • Association Fee: $150.00 Annually
  • Association Fee Includes: Reserves, Recycling, Road Maintenance, Snow Removal, Trash

General

  • Association Name: Riva Chase

Exterior

Construction

  • Property Condition: Updated/Remodeled
  • Roof: Concrete, Other
  • Structure Type: House
  • Window Features: Double Pane Windows
  • Year Built: 1991
  • Architectural Style: Mountain Contemporary
  • Construction Materials: Frame, Stone, Stucco
  • Exterior Features: Balcony, Garden, Private Yard, Rain Gutters, Spa/Hot Tub, Water Feature

Features

  • Direction Faces: East
  • Patio And Porch Features: Covered, Deck, Patio, Wrap Around
  • Road Frontage Type: Private Road
  • View: Mountain(s), Valley

Measurements

  • Building Area Total: 5,735
  • Lot Features: Corner Lot, Cul-De-Sac, Foothills, Landscaped, Many Trees
  • Lot Size Acres: 3.53
  • Lot Size Area: 3
  • Lot Size Square Feet: 153,766
  • Lot Size Units: Acres

Financial

Taxes

  • Parcel Number: 401461
  • Tax Annual Amount: $17,663.00
  • Tax Year: 2025

Interior

Features

  • Appliances: Bar Fridge, Convection Oven, Cooktop, Dishwasher, Disposal, Double Oven, Down Draft, Dryer, Microwave, Refrigerator, Self Cleaning Oven, Washer, Water Softener
  • Fireplace Features: Family Room, Gas, Gas Log, Living Room, Other, Primary Bedroom, Wood Burning
  • Fireplaces Total: 4
  • Flooring: Carpet, Stone, Tile, Vinyl, Wood
  • Interior Features: Breakfast Bar, Built-in Features, Ceiling Fan(s), Central Vacuum, Entrance Foyer, Five Piece Bath, High Ceilings, High Speed Internet, In-Law Floorplan, Kitchen Island, Open Floorplan, Pantry, Primary Suite, Quartz Counters, Smoke Free, Hot Tub, Vaulted Ceiling(s), Walk-In Closet(s), Wet Bar
  • Spa Features: Bath

Measurements

  • Living Area: 5,735

Rooms

  • Basement: Finished, Partial, Walk-Out Access
  • Has Basement: Yes
  • Bathrooms Full: 3
  • Bathrooms Half: 1
  • Bathrooms Three Quarter: 2
  • Bathrooms Total Integer: 6
  • Bedrooms Total: 6
  • Main Level Bathrooms: 1

Other

Location

  • Subdivision Name: Riva Chase

Parking

Parking

  • Attached Garage: Yes
  • Garage Spaces: 3
  • Parking Features: Asphalt, Circular Driveway, Dry Walled, Electric Vehicle Charging Station(s), Finished Garage, Floor Coating, Insulated Garage, Oversized
  • Parking Total: 3

Schools

Elementary School

  • Elementary School: Ralston
  • Elementary School District: Jefferson County R-1

High School

  • High School: Golden
  • High School District: Jefferson County R-1

Middle or Junior School

  • Middle Or Junior School: Bell
  • Middle Or Junior School District: Jefferson County R-1

Utilities

Equipment

  • Cooling: Central Air
  • Electric: 110V, 220 Volts
  • Heating: Baseboard, Electric, Forced Air, Hot Water, Natural Gas, Radiant
  • Laundry Features: Sink
  • Sewer: Public Sewer
  • Utilities: Electricity Connected, Internet Access (Wired), Natural Gas Connected, Phone Connected
  • Water Source: Public

Frequently Asked Questions

How many bedrooms and bathrooms does this single-family home have?

There are 6 bedrooms and 6 bathrooms in this single-family home at 22594 Treetop Lane.

What schools are nearby to 22594 Treetop Lane?

Nearby schools include the Ralston Elementary School, Bell Middle School, and Golden High School.

Does this single-family home have parking?

Yes, there are 3 parking spaces available for 22594 Treetop Lane.

What are the annual taxes for 22594 Treetop Lane?

Annual taxes for this single-family home are estimated at $17,663.

How does 22594 Treetop Lane compare to other single-family homes in Indian Paintbrush and Riva Chase?

This single-family home is listed 62% above the average price for single-family homes in Indian Paintbrush and Riva Chase and has been on the market for 17 less days than the typical home in this area.

What building or home owners association is the single-family home part of?

This single-family home is part of the Riva Chase home owners association.

What is the square footage on this single-family home?

According to the MLS, this listing is 5,735 sqft.

22594 Treetop Lane is a 6-bedroom, 6-bath single-family home for sale in Golden CO 80401. Available on Prevu for 4 days at $2,100,000. This property features 5,735 square feet of living space, located in Jefferson County. The median listing price for single-family homes in this area is $1,299,900. Nearby schools include Ralston Elementary School, Bell Middle School, and Golden High School. The home offers private outdoor space, dishwasher, pets allowed, air conditioning, parking, and washer/dryer. View other single-family home listings in Jefferson County.

The content relating to real estate for sale in this Web site comes in part from the Internet Data eXchange ("IDX") program of METROLIST, INC., DBA RECOLORADO® Real estate listings held by brokers other than Prevu are marked with the IDX Logo. This information is being provided for the consumers' personal, non-commercial use and may not be used for any other purpose. All information subject to change and should be independently verified.

Full MLS Disclaimers

Rebate estimate is indicative only and based on listing price and estimated buyer's agent commission paid by owner, if applicable. Final rebates are subject to Terms of Use and may vary due to final negotiated transaction terms.