

Prevu by reAlpha
BuySellBlogBrowse Listings

22540 Stevens Creek BoulevardCupertino, CA 95014

For Sale

$3,265,000

Smart Buyer Rebate $32,650

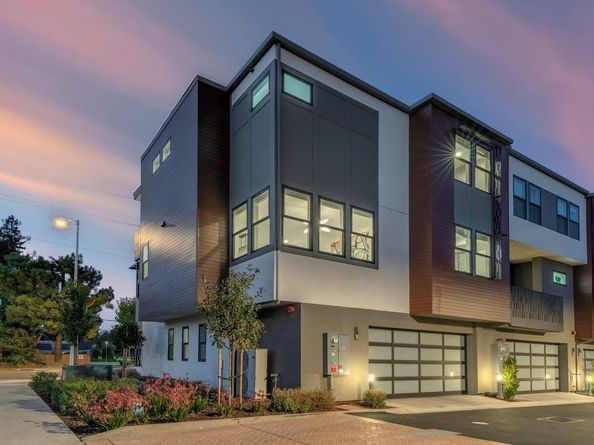
PREPARE TO BE CAPTIVATED!!! This award-winning custom contemporary masterpiece redefines modern luxury in the heart of the prestigious city of Cupertino. Better than new, this architecturally stunning residence offers an open, light-filled floor plan with soaring ceilings, luxury porcelain flooring, designer finishes, and a striking LED floating fireplace. The chef-inspired kitchen is the heart of the home, showcasing a dramatic quartz island, premium stainless steel appliances, a Bosch dishwasher, a built-in TECHoven, a range, custom cabinetry, and inviting spaces for casual dining and entertaining. The luxurious primary suite features a spacious walk-in closet, while thoughtful upgrades include automated window treatments, a stylish wet bar, interior laundry room, Nest® multi-zone heating and air conditioning, owned solar, and energy-efficient dual-pane windows. The oversized two-car garage features a contemporary translucent door and a Level 2 EV charging station. Ideally located near premier shopping, dining, parks, and major Silicon Valley employers, and served by highly regarded Stevens Creek Elementary, Kennedy Middle, and Monta Vista High. Don't Miss this rare opportunity to own an exceptional modern home in one of Cupertino's most sought-after neighborhoods!!!

Listed by Douglas Marshall

·

License #01310612

·

Christie's International Real Estate Sereno

·

408-857-9911

Last updated July 03, 2026

·

Source: MLSListings #ML82048415

Listing Facts

  • TypeSingle-family
  • NeighborhoodInspiration Heights
  • Bedrooms4
  • Days on Prevu31
  • HOA/Maint. Fees$430/month
  • Size2,501 sqft
  • Price per sqft$1,305

Amenities

  • Dishwasher
  • Private Outdoor Space
  • Pets Allowed
  • Parking

Location

Mortgage Calculator

Listing History

07/01/2026
Listed by Christie's International Real Estate Sereno
$3,265,000

Property Details for 22540 Stevens Creek Boulevard

Association

Amenities

  • Association Amenities: Barbecue Area, Other

Fees

  • Association Fee: $430.00 Monthly

General

  • Association Name: Alan Row Homeowners Association
  • Number Of Units In Community: 9

Exterior

Construction

  • Property Attached: Yes
  • Roof: Flat
  • Stories: 3
  • Year Built: 2023
  • Year Built Details: 2
  • Architectural Style: Custom, Modern/High Tech

Features

  • Patio And Porch Features: Balcony/Patio, Barbecue Area, Gazebo
  • View: City Lights, Mountains

Measurements

  • Building Area Total: 2,501
  • Lot Features: Grade - Level
  • Lot Size Acres: 0.04
  • Lot Size Area: 1,974
  • Lot Size Source: Assessor
  • Lot Size Square Feet: 1,974
  • Lot Size Units: Square Feet

Financial

Taxes

  • Parcel Number: 342-66-001

Interior

Features

  • Appliances: Dishwasher, Exhaust Fan, Garbage Disposal, Hood Over Range, Microwave, Oven - Self Cleaning, Oven Range - Built-In, Oven Range - Electric, Refrigerator, Washer/Dryer
  • Fireplace Features: Family Room
  • Fireplaces Total: 1
  • Flooring: Other, Tile, Wood
  • Interior Features: High Ceiling, Vaulted Ceiling, Wet Bar, Walk-in Closet

Measurements

  • Living Area: 2,501

Rooms

  • Bathrooms Full: 4
  • Bedrooms Total: 4

Parking

Parking

  • Attached Garage: Yes
  • Garage Spaces: 2
  • Garage: Yes
  • Parking Features: Attached Garage, Common Parking Area, Gate/Door Opener, Guest / Visitor Parking, Off-Street Parking, On Street

Schools

Elementary School

  • Elementary School: Stevens Creek Elementary
  • Elementary School District: Cupertino Union

High School

  • High School: Monta Vista High
  • High School District: Fremont Union High

Middle or Junior School

  • Middle Or Junior School: John F. Kennedy Middle_1

Utilities

Equipment

  • Cooling: Central Forced Air, Multi-Zone
  • Heating: Central Forced Air, Heating - 2+ Zones
  • Laundry Features: Inside, In Utility Room
  • Sewer: Public Sewer
  • Utilities: Public Utilities, Water - Public, Solar
  • Water Source: Public

Frequently Asked Questions

How many bedrooms does this single-family home have?

There are 4 bedrooms in this single-family home at 22540 Stevens Creek Boulevard.

What schools are nearby to 22540 Stevens Creek Boulevard?

Nearby schools include the Stevens Creek Elementary, John F. Kennedy Middle_1 Middle School, and Monta Vista High.

Does this single-family home have parking?

Yes, there are 2 parking spaces available for 22540 Stevens Creek Boulevard.

How does 22540 Stevens Creek Boulevard compare to other single-family homes in Inspiration Heights?

This single-family home is listed 28% above the average price for single-family homes in Inspiration Heights and has been on the market for 43 less days than the typical home in this area.

What building or home owners association is the single-family home part of?

This single-family home is part of the Alan Row Homeowners Association home owners association.

What is the square footage on this single-family home?

According to the MLS, this listing is 2,501 sqft.

22540 Stevens Creek Boulevard is a 4-bedroom single-family home for sale in Cupertino CA 95014. Listed on Prevu for 31 days at $3,265,000. This residence features 2,501 square feet of living space, located in Inspiration Heights. The median listing price for single-family homes in this area is $2,909,000. Nearby schools include Stevens Creek Elementary, John F. Kennedy Middle_1 Middle School, and Monta Vista High. Additional amenities include private outdoor space, dishwasher, pets allowed, and parking. Browse more single-family home listings in Cupertino.

The data relating to real estate for sale on this display comes in part from the Internet Data Exchange program of the MLSListings™️ MLS system. Real estate listings held by brokerage firms other than Prevu Real Estate are marked with the Internet Data Exchange and detailed information about them includes the names of the listing brokers and listing agents. Based on information from the MLSListings MLS) as of 07/03/2026. All data, including all measurements and calculations of area, is obtained from various sources and has not been, and will not be, verified by broker or MLS. All information should be independently reviewed and verified for accuracy. Properties may or may not be listed by the office/agent presenting the information. IDX display powered by Prevu Real Estate. Copyright 2026 MLSListings Inc. All rights reserved.

Full MLS Disclaimers

Rebate estimate is indicative only and based on listing price and estimated buyer's agent commission paid by owner, if applicable. Final rebates are subject to Terms of Use and may vary due to final negotiated transaction terms.