Prevu by reAlpha
BuySellBlogBrowse Listings

2254 The Terrace TERBrentwood, CA 90049

For Sale

$1,750,000

Smart Buyer Rebate $17,500

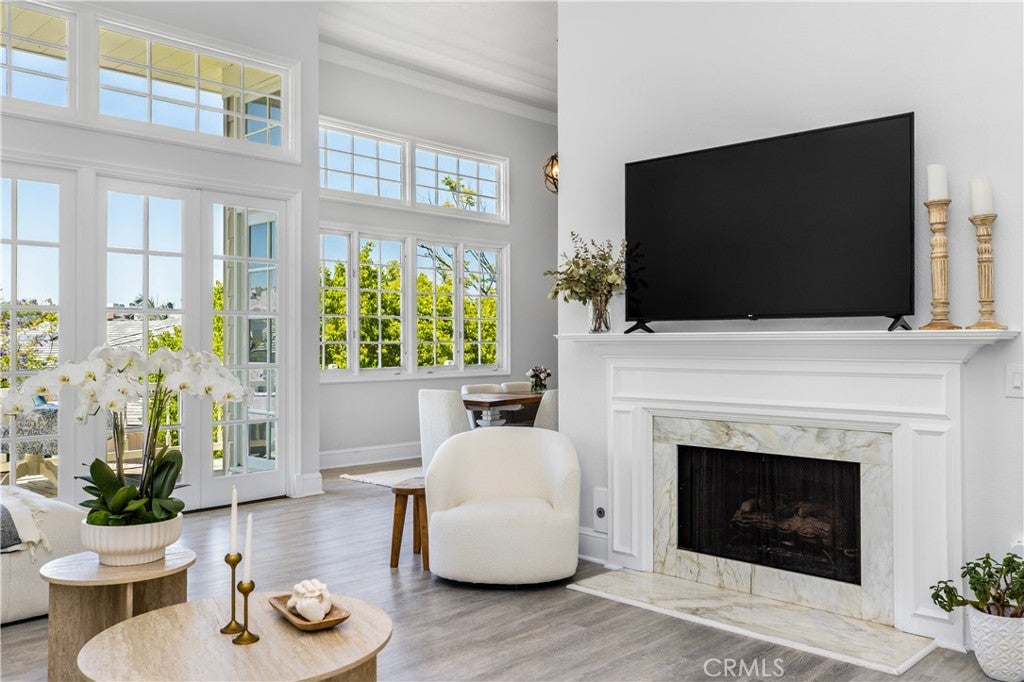
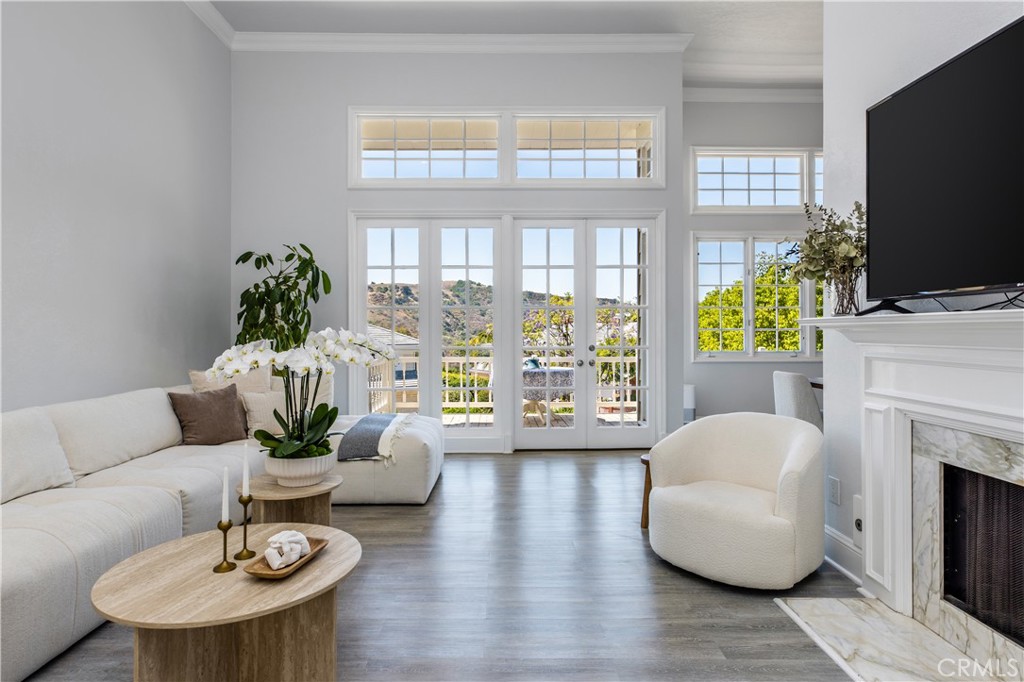
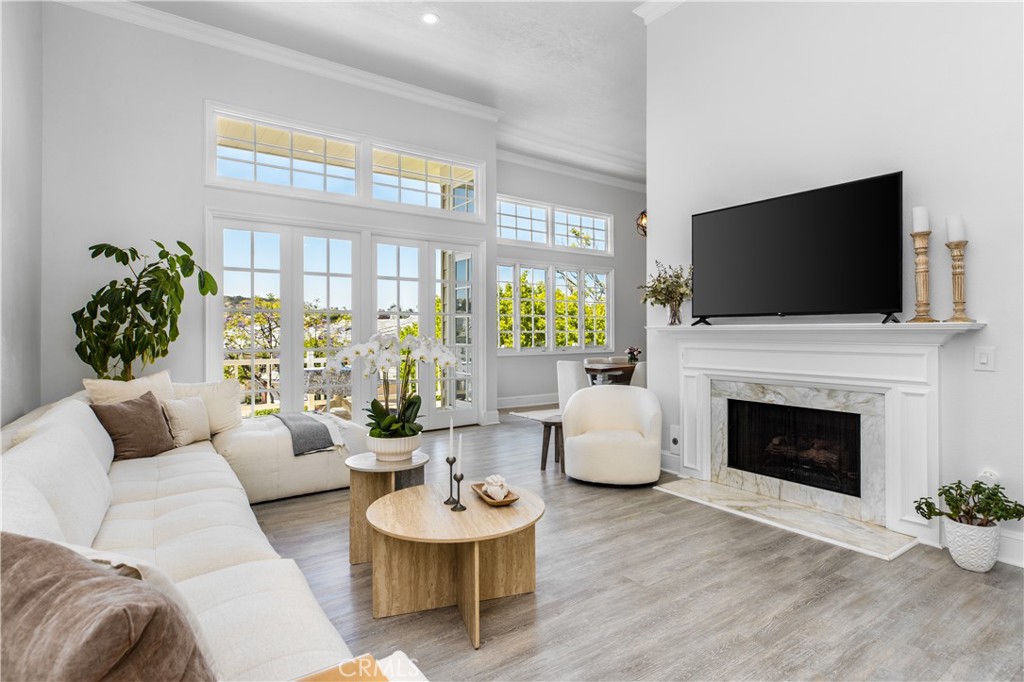
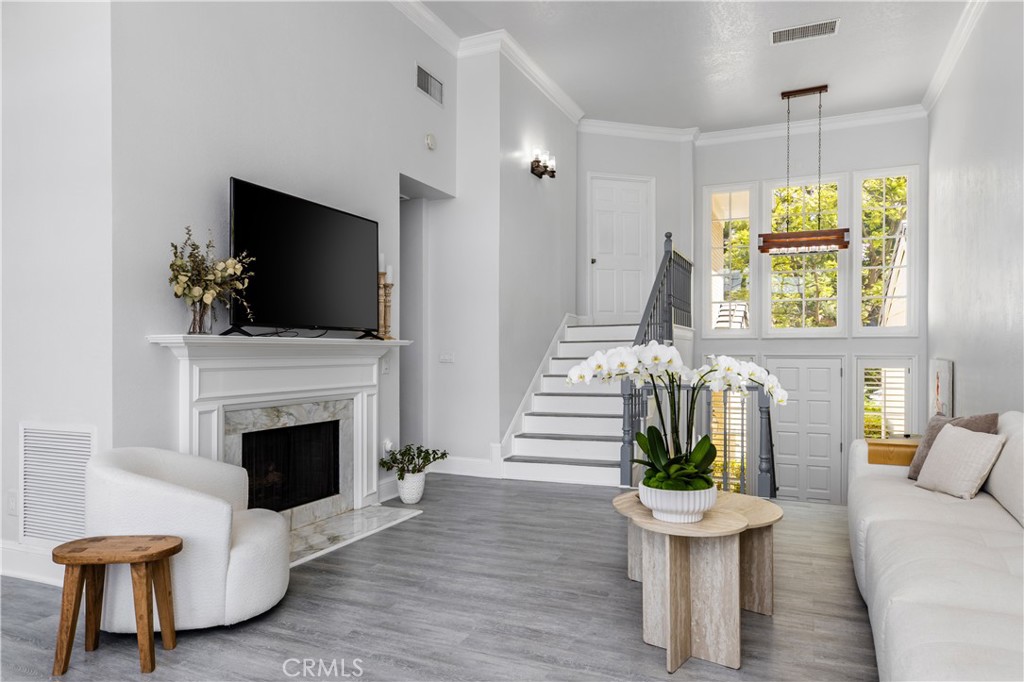
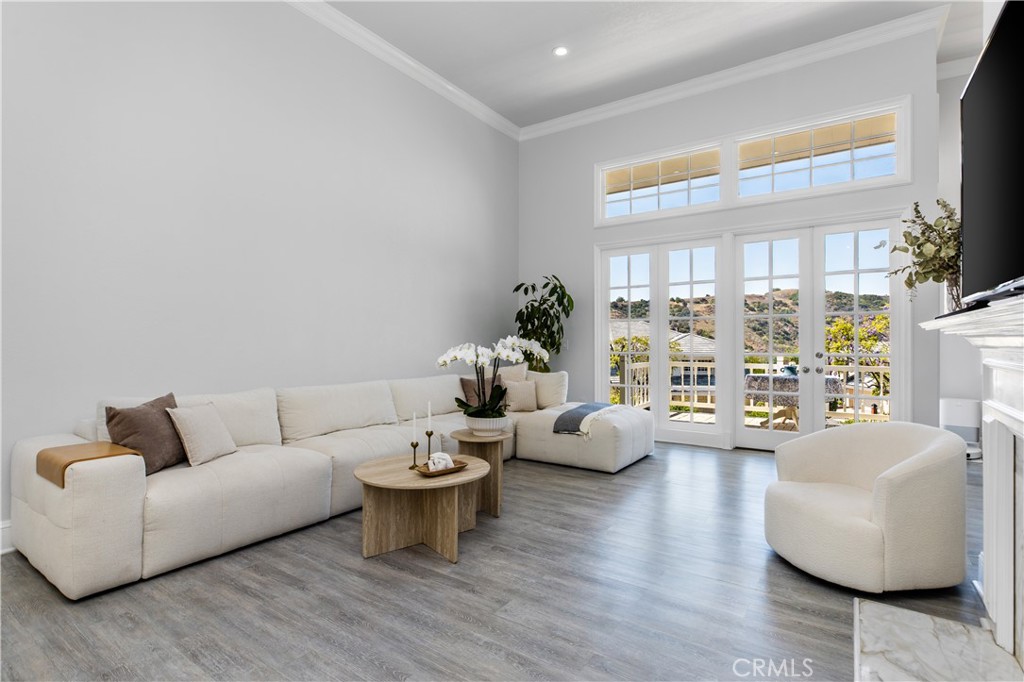
Nestled in the hills of Brentwood, this well-maintained 3-bedroom plus office, 3.5-bath townhome offers an uncommon sense of space, privacy, and ease. Vaulted ceilings, oversized windows, and abundant natural light create an open, airy atmosphere, while mountain and canyon views provide a peaceful backdrop throughout much of the home.

Designed for both comfortable daily living and effortless entertaining, the flexible floor plan features generous living areas, a dedicated office for working from home, and a seamless connection to the outdoor spaces. The private backyard offers a quiet retreat for morning coffee, outdoor dining, or relaxing in the Southern California sunshine.

Residents enjoy access to a community pool along with the convenience of a well-managed HOA that covers private security, exterior building maintenance, landscaping, pest control, and fire insurance. These services simplify homeownership while helping reduce many of the maintenance responsibilities and costs often associated with a single-family home.

Set within one of Brentwood's established hillside communities, the home offers a peaceful setting with convenient access to everything the Westside has to offer. Brentwood's restaurants, boutiques, hiking trails, and everyday amenities are all just minutes away, allowing you to enjoy the tranquility of the canyon without sacrificing convenience. Combining generous living spaces, scenic surroundings, and exceptional HOA benefits, this home offers a comfortable and low-maintenance lifestyle in one of Los Angeles' most desirable neighborhoods.


Listed by Amanda Jacobellis

·

License #02119805

·

Bayside

·

310-497-8385

Last updated July 26, 2026

·

Source: CRMLS #SB26127615

Listing Facts

  • TypeSingle-family
  • NeighborhoodBrentwood
  • Bedrooms3
  • Bathrooms3.5
  • Days on Prevu49
  • HOA/Maint. Fees$1,827/month
  • Size2,417 sqft
  • Price per sqft$724

Amenities

  • Dishwasher
  • Private Outdoor Space
  • Air Conditioning
  • Parking
  • Swimming Pool

Location

Mortgage Calculator

Listing History

07/18/2026
Status changed to Active
$1,750,000
07/18/2026
Price Increased
$1,750,000
06/23/2026
Status changed to In Contract
$1,699,000
06/13/2026
Listed by Bayside
$1,699,000

Property Details for 2254 The Terrace TER

Association

Amenities

  • Association Amenities: Maintenance Grounds, Insurance, Pool, Security
  • Community Features: Golf, Pool

Fees

  • Association Fee: $1,827.00 Monthly
  • Association Fee Includes: Pest Control

General

  • Association Name: The Terrace Association
  • Number Of Units In Community: 24

Exterior

Construction

  • Number Of Units Total: 1
  • Property Attached: Yes
  • Property Condition: Updated/Remodeled
  • Stories Total: 3
  • Structure Type: House
  • Window Features: Skylight(s)
  • Year Built: 1980
  • Architectural Style: Traditional
  • Common Walls: 2+ Common Walls
  • Construction Materials: Frame, Wood Siding
  • Entry Level: 2
  • Entry Location: 2

Features

  • Patio And Porch Features: Deck
  • Pool Features: Community, In Ground, Association
  • Road Frontage Type: City Street
  • View: Mountain(s)

Measurements

  • Lot Features: Back Yard, Sprinklers In Rear, Sprinklers In Front
  • Lot Size Acres: 6.02
  • Lot Size Area: 262,455
  • Lot Size Source: Assessor
  • Lot Size Square Feet: 262,455
  • Lot Size Units: Square Feet

Financial

Taxes

  • Parcel Number: 4490026022

Interior

Features

  • Appliances: Dishwasher, Gas Range, Microwave, Refrigerator
  • Fireplace Features: Den, Gas
  • Fireplace: Yes
  • Flooring: Vinyl
  • Interior Features: Breakfast Bar, High Ceilings, Pantry, Recessed Lighting, Walk-In Closet(s)
  • Spa Features: Community
  • Spa: Yes

Measurements

  • Living Area: 2,417
  • Living Area Source: Assessor
  • Living Area Units: Square Feet

Rooms

  • Bathrooms Full: 3
  • Bathrooms Half: 1
  • Bathrooms Total Integer: 4
  • Bedrooms Total: 3
  • Main Level Bathrooms: 2
  • Main Level Bedrooms: 2

Other

Location

  • Tax Lot: 1

Parking

Parking

  • Attached Garage: Yes
  • Garage Spaces: 2
  • Garage: Yes
  • Open Parking Spaces: 2
  • Parking Features: Attached, Direct Access, Driveway, Garage, Gated
  • Parking Total: 4

Schools

High School

  • High School District: Los Angeles Unified

Utilities

Equipment

  • Cooling: Central Air
  • Has Cooling: Yes
  • Heating: Central
  • Has Heating: Yes
  • Laundry Features: In Garage
  • Sewer: Public Sewer
  • Utilities: Cable Available, Electricity Connected, Natural Gas Connected, Phone Available, Sewer Connected, Water Connected
  • Water Source: Public

Frequently Asked Questions

How many bedrooms and bathrooms does this single-family home have?

There are 3 bedrooms and 3.5 bathrooms in this single-family home at 2254 The Terrace TER.

Does this single-family home have parking?

Yes, there are 2 parking spaces available for 2254 The Terrace TER.

How does 2254 The Terrace TER compare to other single-family homes in Brentwood?

This single-family home is listed 85% below the average price for single-family homes in Brentwood and has been on the market for 67 less days than the typical home in this area.

What building or home owners association is the single-family home part of?

This single-family home is part of the The Terrace Association home owners association.

What is the square footage on this single-family home?

According to the MLS, this listing is 2,417 sqft.

2254 The Terrace TER is a 3-bedroom, 3.5-bath single-family home for sale in Brentwood CA 90049. Listed on Prevu for 49 days at $1,750,000. This includes a recent price increase of $51,000. This home features 2,417 square feet of living space, located in Brentwood. The median listing price for single-family homes in this area is $3,647,500. Property amenities include private outdoor space, dishwasher, air conditioning, parking, and swimming pool. Explore more single-family home listings in Los Angeles.

Based on information from California Regional Multiple Listing Service, Inc. and/or other sources. All data, including all measurements and calculations of area, is obtained from various sources and has not been, and will not be, verified by Prevu or the MLS. Information is provided exclusively for consumer's personal, non-commercial use and may not be used for any purpose other than to identify prospective properties consumer may be interested in purchasing.

Full MLS Disclaimers

Rebate estimate is indicative only and based on listing price and estimated buyer's agent commission paid by owner, if applicable. Final rebates are subject to Terms of Use and may vary due to final negotiated transaction terms.