

Prevu by reAlpha
BuySellBlogBrowse Listings

22533 Murdock AvenueCambria Heights, NY 11429

For Sale

$759,999

Smart Buyer Rebate $6,500

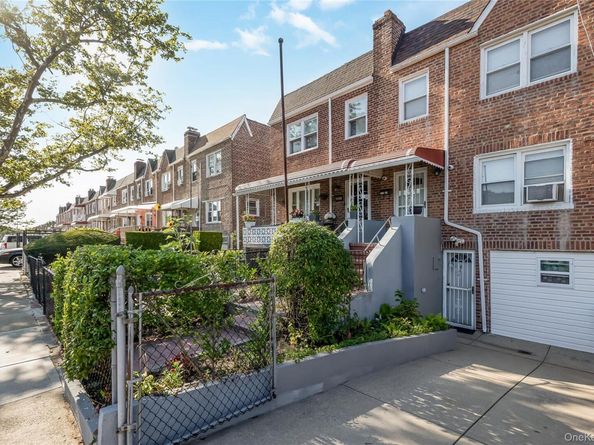
Charming 2-Story Single Family in the Heart of Cambria Heights

Welcome to this well-maintained single-family townhouse offering comfort, space, and convenience in one of Queens’ most desirable neighborhoods. This delightful 2-story home features 3 spacious bedrooms and 2 full bathrooms, perfect for anyone seeking extra room to grow.

On the first floor, you will find the formal living room that flows seamlessly into a dedicated dining room and a semi-enclosed kitchen designed for both functionality and style. Further, you'll find elegant laminate flooring throughout the first floor that adds a modern touch. While, upstairs you’ll find cozy carpeted rooms that provide a quiet retreat.

The fully finished basement provides additional living space complete with washer and dryer hookups for added convenience. With its walk-out access, the basement offers versatility for various purposes, from a recreation room to a home office.

Enjoy the outdoors with fenced front and back yards, perfect for gardening, play, relaxing, and providing a safe space for outdoor activities . The private 2-car driveway ensures easy parking, a rare find in the area.

Additional highlights include:

Flat roof only 4 years old (installed 2021)
New Hot Water Heater
Good overall condition
Quiet, residential block
This home blends suburban charm with city accessibility—don’t miss your chance to own a comfortable, spacious home in a sought-after Queens neighborhood.
Schedule a tour today!

Listed by Tricia P. Herbert-Ross

·

Coldwell Banker American Homes

·

718-206-1340

Last updated October 20, 2026

·

Source: OneKey #1064092

Listing Facts

  • TypeSingle-family
  • NeighborhoodQueens Village
  • Bedrooms3
  • Bathrooms2
  • Days on Prevu13
  • Taxes$4,470/year
  • Size1,100 sqft
  • Price per sqft$691

Amenities

  • Parking

Location

Mortgage Calculator

Listing History

10/18/2026
Listed by Coldwell Banker American Homes
$759,999
  1. 10/18/2026$759,999
    Listed by Coldwell Banker American Homes

Estimated Closing Costs

Attorney Fees
$4,000
Title Insurance
$3,420
Bank Attorney
$1,500
Mortgage Recording Tax
$11,703
Other Closing Costs
$4,000
Total
$24,623

Estimated closing costs are based on the list price of $759,999 and a 20% downpayment. These estimates are for indicative purposes only. Actual closing costs may vary for each transaction. See the Closing Costs Calculator for calculations specific to your situation.

Property Details for 22533 Murdock Avenue

Exterior

Construction

  • Property Attached: Yes
  • Property Condition: Actual
  • Structure Type: Townhouse
  • Year Built: 1955
  • Architectural Style: Split Level
  • Construction Materials: Brick

Features

  • Fencing: Back Yard, Fenced, Front Yard, Full

Measurements

  • Building Area Total: 1,683
  • Building Area Units: Square Feet
  • Lot Size Acres: 0.04
  • Lot Size Dimensions: 10,018
  • Lot Size Square Feet: 1,800

Financial

Taxes

  • Parcel Number: 11226-0035
  • Tax Annual Amount: $4,470.00
  • Tax Assessed Value: $42,540.00
  • Tax Year: 2026

Interior

Features

  • Appliances: Microwave, Oven, Range, Refrigerator, Stainless Steel Appliance(s)
  • Flooring: Carpet, Laminate, Tile
  • Interior Features: Formal Dining, High Ceilings, Washer/Dryer Hookup

Measurements

  • Living Area: 1,100
  • Living Area Source: Public Records

Rooms

  • Basement: Finished, Walk-Out Access
  • Has Basement: Yes
  • Bathrooms Full: 2
  • Bathrooms Total Integer: 2
  • Bedrooms Total: 3
  • Rooms Total: 7

Other

Location

  • Tax Block: 11226
  • Tax Lot: 35

Parking

Parking

  • Parking Features: Driveway
  • Parking Total: 2

Schools

Elementary School

  • Elementary School: Ps/Ms 147 Ronald Mcnair
  • Elementary School District: Queens 29

High School

  • High School: Pathways College Preparatory School
  • High School District: Queens 29

Middle or Junior School

  • Middle Or Junior School: Is 192 Linden (The)
  • Middle Or Junior School District: Queens 29

Utilities

Equipment

  • Cooling: Wall/Window Unit(s)
  • Heating: Baseboard
  • Laundry Features: Gas Dryer Hookup, In Basement, Washer Hookup
  • Sewer: Public Sewer
  • Utilities: Trash Collection Public
  • Water Source: Public

Frequently Asked Questions

How many bedrooms and bathrooms does this single-family home have?

There are 3 bedrooms and 2 bathrooms in this single-family home at 22533 Murdock Avenue.

What schools are nearby to 22533 Murdock Avenue?

Nearby schools include the Ps/Ms 147 Ronald Mcnair Elementary School, Is 192 Linden (The) Middle School, and Pathways College Preparatory School High School.

Does this single-family home have parking?

Yes, there are 2 parking spaces available for 22533 Murdock Avenue.

What are the annual taxes for 22533 Murdock Avenue?

Annual taxes for this single-family home are estimated at $4,470.

How does 22533 Murdock Avenue compare to other single-family homes in Queens Village?

This single-family home is listed 6% below the average price for single-family homes in Queens Village and has been on the market for 94 less days than the typical home in this area.

What is the square footage on this single-family home?

According to the MLS, this listing is 1,100 sqft.

22533 Murdock Avenue is a 3-bedroom, 2-bath single-family home for sale in Cambria Heights NY 11429. Available on Prevu for 13 days at $759,999. This residence features 1,100 square feet of living space, located in Queens Village. The median listing price for single-family homes in this area is $818,500. Nearby schools include Ps/Ms 147 Ronald Mcnair Elementary School, Is 192 Linden (The) Middle School, and Pathways College Preparatory School High School. Additional amenities include parking. Explore more single-family home listings in Queens.

The data relating to real estate for sale on this website comes in part from the IDX Program of OneKey™ MLS. The source of the displayed data is either the property owner or public record provided by non-governmental third parties. It is believed to be reliable but not guaranteed. This information is provided exclusively for consumers’ personal, non-commercial use. Information Copyright 2026, OneKey™ MLS. All Rights Reserved.

Full MLS Disclaimers

Rebate estimate is indicative only and based on listing price and estimated buyer's agent commission paid by owner, if applicable. Final rebates are subject to Terms of Use and may vary due to final negotiated transaction terms.