

Prevu by reAlpha
BuySellBlogBrowse Listings

2251 Hunters Run Drive 2251Reston, VA 20191

For Sale

$350,000

Smart Buyer Rebate $3,500

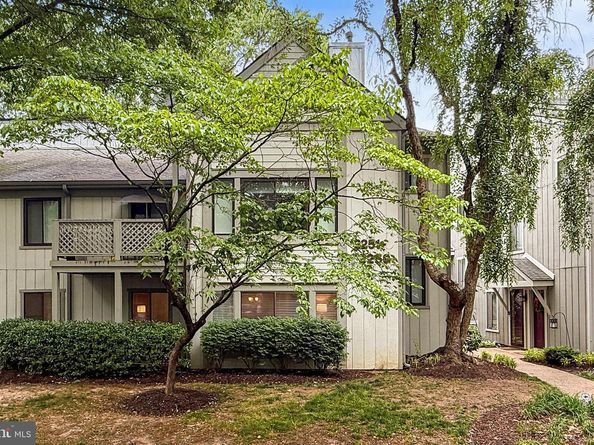
Beautifully updated 2BR/1BA ground-level condo in desirable Hunters Crossing. Spacious open floor plan featuring a large living room, separate dining area, and sun-filled bonus room perfect for a home office, den, or sitting area. Updated kitchen with granite countertops, stainless steel appliances, gas cooking, and ample cabinet space. Generous primary bedroom with walk-in closet and access to the full bath. Private patio offering a peaceful outdoor retreat. Recent updates and well-maintained interiors make this home truly move-in ready. Convenient in-unit laundry, assigned parking, plenty of guest parking and low-maintenance living. Enjoy Reston Association amenities, including pools, tennis courts, walking trails, parks, and recreational facilities. Prime location just minutes to Reston Town Center and Wiehle-Reston East Metro Station Silver Line Metro, shopping, dining, major commuter routes, and Dulles Airport. A fantastic opportunity to own in one of Reston's most convenient and amenity-rich communities.

Listed by JUDY A GOETZKE

·

License #0225199805

·

Samson Properties

·

7039806273

Last updated July 31, 2026

·

Source: BrightMLS #VAFX2316354

Listing Facts

  • TypeCondo
  • NeighborhoodReston
  • Bedrooms2
  • Bathrooms1
  • Days on Prevu63
  • HOA/Maint. Fees$425/month
  • Taxes$3,997/year
  • Size1,168 sqft
  • Price per sqft$300

Amenities

  • Dishwasher
  • Washer/Dryer
  • Pool - Outdoor

Location

Mortgage Calculator

Listing History

07/31/2026
Price Decreased
$350,000
07/02/2026
Price Decreased
$360,000
06/24/2026
Price Decreased
$364,500
06/06/2026
Price Decreased
$369,000
05/30/2026
Listed by Samson Properties
$372,000

Property Details for 2251 Hunters Run Drive 2251

Association

Amenities

  • Association Amenities: Picnic Area, Bike Trail, Community Center, Pool - Outdoor, Reserved/Assigned Parking, Tot Lots/Playground
  • Pets Allowed: No Pet Restrictions

Fees

  • Association Fee: $890.00 Annually
  • Association Fee 2: $425.00 Monthly
  • Association Fee Includes: Common Area Maintenance, Management, Road Maintenance, Trash, Water, Snow Removal

General

  • Association Name: RESTON ASSOCIATION

Exterior

Construction

  • New Construction: No
  • Year Built: 1985
  • Architectural Style: Contemporary
  • Building Name: HUNTERS CROSSING
  • Common Walls: No One Below
  • Construction Materials: Wood Siding
  • Entry Level: 1

Features

  • Other Structures: Above Grade, Below Grade
  • Patio And Porch Features: Patio(s)
  • View: Trees/Woods
  • Waterfront: No

Financial

Taxes

  • Tax Annual Amount: $3,997.00
  • Tax Year: 2026

Interior

Features

  • Appliances: Built-In Microwave, Built-In Range, Dishwasher, Disposal, Dryer, Dryer - Electric, Icemaker, Microwave, Oven/Range - Gas, Refrigerator, Stainless Steel Appliances, Washer, Water Heater
  • Fireplace Features: Fireplace - Glass Doors, Wood
  • Fireplace: Yes
  • Fireplaces Total: 1
  • Flooring: Carpet, Luxury Vinyl Plank, Tile/Brick
  • Interior Features: Carpet, Ceiling Fan(s), Combination Dining/Living, Dining Area, Entry Level Bedroom, Floor Plan - Open, Kitchen - Eat-In, Kitchen - Table Space, Upgraded Countertops, Walk-in Closet(s), Window Treatments
  • Spa: No

Measurements

  • Living Area: 1,168
  • Living Area Source: Estimated

Rooms

  • Has Basement: No
  • Bathrooms Full: 1
  • Bathrooms Total Integer: 1
  • Bedrooms Total: 2
  • Main Level Bedrooms: 2
  • Rooms Total: 8

Other

Features

  • Accessibility Features: Entry Slope <1', Level Entry - Main, No Stairs

General

  • Senior Community: No

Location

  • Subdivision Name: HUNTERS CROSSING

Parking

Parking

  • Garage: No
  • Parking Features: Assigned

Schools

Elementary School

  • Elementary School: HUNTERS WOODS

High School

  • High School: SOUTH LAKES

Middle or Junior School

  • Middle Or Junior School: HUGHES

Utilities

Equipment

  • Cooling: Ceiling Fan(s), Heat Pump(s)
  • Heating: Forced Air, Central
  • Has Heating: Yes
  • Other Equipment: Negotiable
  • Sewer: Public Sewer
  • Utilities: Cable TV Available, Natural Gas Available, Electric Available
  • Water Source: Public

Frequently Asked Questions

How many bedrooms and bathrooms does this condo have?

There are 2 bedrooms and 1 bathroom in this condo at 2251 Hunters Run Drive 2251.

What schools are nearby to 2251 Hunters Run Drive 2251?

Nearby schools include the HUNTERS WOODS Elementary School, HUGHES Middle School, and SOUTH LAKES High School.

What are the annual taxes for 2251 Hunters Run Drive 2251?

Annual taxes for this condo are estimated at $3,997.

How does 2251 Hunters Run Drive 2251 compare to other condos in Reston?

This condo is listed 18% below the average price for condos in Reston and has been on the market for 16 more days than the typical home in this area.

What building or home owners association is the condo part of?

This condo is in the HUNTERS CROSSING building and is part of the RESTON ASSOCIATION home owners association.

What is the square footage on this condo?

According to the MLS, this listing is 1,168 sqft.

2251 Hunters Run Drive 2251 is a 2-bedroom, 1-bath condo for sale in RESTON VA 20191. On Prevu for 63 days at $350,000. This includes a recent price decrease of $10,000. This residence features 1,168 square feet of living space, located in Reston. The median listing price for condos in this area is $510,000. Nearby schools include HUNTERS WOODS Elementary School, HUGHES Middle School, and SOUTH LAKES High School. Property amenities include dishwasher, pool - outdoor, and dryer. Browse more condo listings in Fairfax County.

The data relating to real estate for sale on this website appears in part through the BRIGHT Internet Data Exchange program, a voluntary cooperative exchange of property listing data between licensed real estate brokerage firms in which participates, and is provided by BRIGHT through a licensing agreement. The information provided by this website is for the personal, non-commercial use of consumers and may not be used for any purpose other than to identify prospective properties consumers may be interested in purchasing. Copyright BRIGHT, All Rights Reserved.

Full MLS Disclaimers

Rebate estimate is indicative only and based on listing price and estimated buyer's agent commission paid by owner, if applicable. Final rebates are subject to Terms of Use and may vary due to final negotiated transaction terms.