Prevu by reAlpha
BuySellBlogBrowse Listings

225 Sugartown RoadDevon, PA 19333

For Sale

$2,900,000

Smart Buyer Rebate $29,000

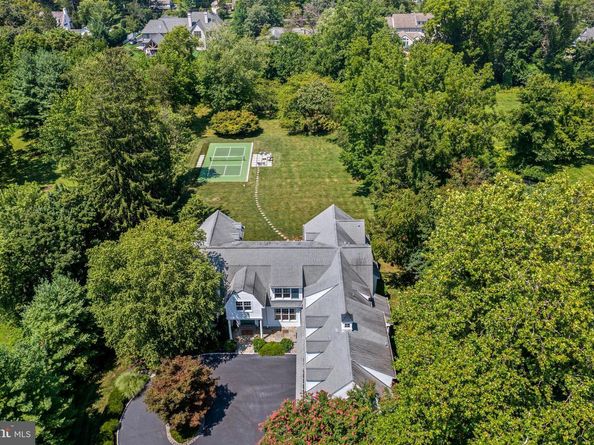
Rare opportunity to watch sunsets in your backyard with your very own pickleball court! Distinguished by its timeless New England architecture and idyllic 1.6-acre setting, 225 Sugartown Road delivers exceptional curb appeal with its white hardiboard siding, charming front portico, slate patio, beautiful front landscaping, and a cobblestone-lined circular driveway framed by a white picket fence and dual lantern lampposts. Custom built with architectural design by renowned local architect Warren Claytor, this estate colonial home offers sun-filled living spaces, rich hardwood flooring throughout the main floor, superior craftsmanship, and a remarkably thoughtful layout designed for both formal entertaining and relaxed everyday living.
A charming front door with divided glass panels and matching sidelights opens into a grand foyer highlighting a beautiful turned staircase, crisp white millwork, and soothing neutral tones. What truly elevates the main level is its exceptional architectural design—wide, stately hallways effortlessly connect and separate the living spaces, creating an undeniable sense of grace and flow throughout. To the left, a light-filled formal living room centers around a fireplace with a detailed white paneled surround and handsome mantel. A formal powder room is located nearby. The hall leads to a quiet library featuring its own fireplace, with sliding doors opening directly to the rear deck. Across the foyer, the sun-drenched formal dining room features large front windows and opens to the rear hall with glass French doors overlooking the deck and property, while connecting seamlessly via a butler’s pantry equipped with glass-front cabinetry, stone countertops, and a beverage/wine refrigerator.
At the center of daily life, the gourmet kitchen offers abundant custom cabinetry, stone countertops, double ovens, and a center island with seating. The adjoined breakfast area is flooded with natural light from large windows and is open to the handsome great room. Here, a classic white coffered ceiling, fireplace flanked by custom built-in bookshelves, and a triple set of windows create a welcoming gathering space. Sliding glass doors lead out to an oversized rear deck overlooking the expansive, private backyard with views. A mudroom with built-in cubbies, informal powder room, back staircase, and direct access to the attached 3-car garage with charming carriage-style doors complete the main floor.
The entire second level offers an impressive 5-bedroom, 5-en-suite bath layout, unified by wide hardwood hallways that gracefully balance connection and privacy. The primary suite serves as a luxurious retreat, flowing into a spa-like primary bath, dual walk-in closets, and an adjoining exercise room/sitting room. This flex room directly connects to a neighboring en-suite bedroom—an ideal setup for a nursery, young child’s room, or private suite study. Two additional spacious en-suite bedrooms anchor the main upper hallway. Reached via either the main corridor or the back staircase, a guest wing features a bonus sitting room/den with built-ins, a 5th en-suite bedroom, and a large laundry room.
The expansive finished lower level extends the entertainment options with glazed porcelain tile flooring, a game room, a TV gathering area, a full built-in wet bar, a private sauna, a third powder room, and abundant natural light from large windows.
Outdoors, the level rear grounds offer a private sanctuary framed by mature plantings and trees. Step off the deck onto a vast lawn with ample room for soccer or football games, plus a dedicated pickleball court with a slate patio seating area—perfect for outdoor fun and entertaining.
Located in the top-ranked Tredyffrin-Easttown School District, this home is just over 1 mile from the Devon Train Station for an easy commute to Philadelphia and NYC, and close to Whole Foods Devon, the shops and restaurants at Terrain, top private schools, local country clubs, and all the premi


Listed by Karen Strid

·

License #RS325403

·

Compass Pennsylvania, LLC

·

6107246840

Last updated September 09, 2026

·

Source: BrightMLS #PACT2132620

Listing Facts

  • TypeSingle-family
  • NeighborhoodBerwyn
  • Bedrooms5
  • Bathrooms8
  • Days on Prevu8
  • Taxes$28,948/year
  • Size8,472 sqft
  • Price per sqft$342

Amenities

  • Dishwasher
  • Washer/Dryer
  • Parking

Location

Mortgage Calculator

Listing History

09/07/2026
Listed by Compass Pennsylvania, LLC
$2,900,000
  1. 09/07/2026$2,900,000
    Listed by Compass Pennsylvania, LLC

Property Details for 225 Sugartown Road

Exterior

Construction

  • New Construction: No
  • Property Condition: Excellent
  • Roof: Shingle
  • Stories Total: 3
  • Window Features: Energy Efficient
  • Year Built: 2005
  • Architectural Style: Colonial, Traditional
  • Construction Materials: Frame
  • Exterior Features: Sport Court

Features

  • Other Structures: Above Grade, Below Grade
  • Patio And Porch Features: Deck(s), Porch(es)
  • Waterfront: No

Measurements

  • Lot Dimensions Source: Assessor
  • Lot Features: Level, Trees/Wooded
  • Lot Size Acres: 1.60
  • Lot Size Dimensions: 0
  • Lot Size Source: Assessor
  • Lot Size Square Feet: 69,696
  • Lot Size Units: Square Feet

Financial

Taxes

  • Tax Annual Amount: $28,948.00
  • Tax Year: 2026

Interior

Features

  • Appliances: Cooktop, Oven - Double, Dishwasher, Refrigerator, Disposal, Energy Efficient Appliances, Dryer, Washer
  • Fireplace Features: Gas/Propane
  • Fireplace: Yes
  • Fireplaces Total: 3
  • Flooring: Wood, Carpet
  • Interior Features: Kitchen - Island, Butlers Pantry, Ceiling Fan(s), Sprinkler System, Bathroom - Stall Shower, Dining Area, Additional Stairway, Bar, Bathroom - Walk-In Shower, Breakfast Area, Built-Ins, Family Room Off Kitchen, Kitchen - Eat-In, Primary Bath(s), Recessed Lighting, Walk-in Closet(s), Wet/Dry Bar, Wood Floors

Measurements

  • Living Area: 8,472
  • Living Area Source: Assessor

Rooms

  • Basement: Full, Fully Finished
  • Has Basement: Yes
  • Bathrooms Full: 5
  • Bathrooms Half: 3
  • Bathrooms Total Integer: 8
  • Bedrooms Total: 5
  • Rooms Total: 11

Other

General

  • Exclusions: Two dining room sconces
  • Senior Community: No

Location

  • Subdivision Name: DEVONSHIRE
  • Tax Lot: 0021

Parking

Parking

  • Garage Spaces: 3
  • Garage: Yes
  • Parking Features: Circular Driveway, Paved Driveway

Schools

Elementary School

  • Elementary School: DEVON

High School

  • High School: CONESTOGA

Middle or Junior School

  • Middle Or Junior School: T E MIDDLE

Utilities

Equipment

  • Cooling: Central A/C
  • Electric: 200+ Amp Service, Generator
  • Heating: Forced Air
  • Has Heating: Yes
  • Sewer: Public Sewer
  • Water Source: Public

Frequently Asked Questions

How many bedrooms and bathrooms does this single-family home have?

There are 5 bedrooms and 8 bathrooms in this single-family home at 225 Sugartown Road.

What schools are nearby to 225 Sugartown Road?

Nearby schools include the DEVON Elementary School, T E MIDDLE, and CONESTOGA High School.

Does this single-family home have parking?

Yes, there are 3 parking spaces available for 225 Sugartown Road.

What are the annual taxes for 225 Sugartown Road?

Annual taxes for this single-family home are estimated at $28,948.

How does 225 Sugartown Road compare to other single-family homes in Berwyn?

This single-family home is listed 188% above the average price for single-family homes in Berwyn and has been on the market for 34 less days than the typical home in this area.

What is the square footage on this single-family home?

According to the MLS, this listing is 8,472 sqft.

225 Sugartown Road is a 5-bedroom, 8-bath single-family home for sale in DEVON PA 19333. Available on Prevu for 8 days at $2,900,000. This home features 8,472 square feet of living space, located in Berwyn. The median listing price for single-family homes in this area is $795,000. Nearby schools include DEVON Elementary School, T E MIDDLE, and CONESTOGA High School. The home offers dishwasher, parking, and dryer. View other single-family home listings in Chester County.

The data relating to real estate for sale on this website appears in part through the BRIGHT Internet Data Exchange program, a voluntary cooperative exchange of property listing data between licensed real estate brokerage firms in which participates, and is provided by BRIGHT through a licensing agreement. The information provided by this website is for the personal, non-commercial use of consumers and may not be used for any purpose other than to identify prospective properties consumers may be interested in purchasing. Copyright BRIGHT, All Rights Reserved.

Full MLS Disclaimers

Rebate estimate is indicative only and based on listing price and estimated buyer's agent commission paid by owner, if applicable. Final rebates are subject to Terms of Use and may vary due to final negotiated transaction terms.