Prevu by reAlpha
BuySellBlogBrowse Listings

2244 Richelieu DriveVienna, VA 22182

For Sale

$1,055,000

Smart Buyer Rebate $10,550

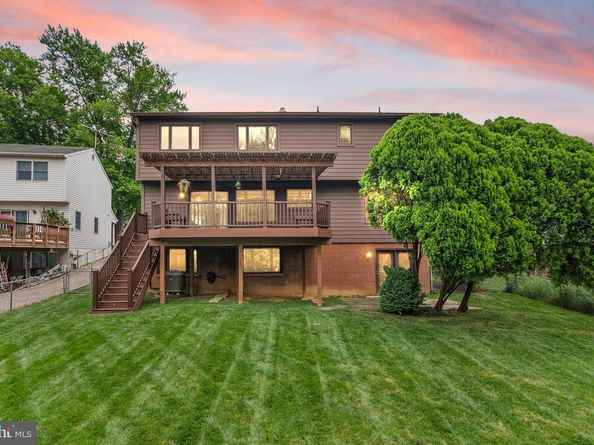
Rare opportunities like this don't come along often. Nestled in one of Vienna's most sought-after neighborhoods, this distinctive mid-century modern home offers 3,360 finished square feet across three thoughtfully designed levels with 5 bedrooms and 3.5 baths.
Step into a warm and welcoming living room featuring brand-new carpet, fresh paint, and a cozy wood-burning fireplace. The space flows into a formal dining room and a spacious eat-in kitchen, ample storage, and room for both a dining table and a casual sitting area. Just off the kitchen, a large Trex deck overlooks the backyard, creating the perfect setting for entertaining, grilling, or relaxing outdoors. A mudroom off the attached two-car garage and a conveniently located half bath complete the main level.
Upstairs, the generous primary suite features an updated en-suite bath with a beautifully renovated walk-in shower (2025). Three additional bedrooms share a well-appointed hall bath, providing flexible space for family, guests, or a home office.
The finished lower level offers even more living space with a Second Family Room centered around a wood-burning fireplace, a newly renovated full bath, a fifth bedroom, and two separate storage areas.
Enjoy an unbeatable location with quick access to Tysons Corner, I-66, Route 7, the Dulles Toll Road, and the Orange or Silver Line. Only 0.2 miles from the W&OD Trail and Tysons Woods Park and less than five minutes from Vienna's charming downtown with acclaimed restaurants, boutique shopping, community events, and everyday conveniences. Navy Federal Credit Union Headquarters is blocks away, and Westwood Country Club is minutes from home.
Located in the highly rated Vienna Elementary, Thoreau Middle, and Madison High School pyramid, this home offers a rare combination of architectural character, functional living space, recreation, and convenience in a neighborhood where homes seldom become available.


Listed by Tom Francis

·

License #0225082012

·

Keller Williams Realty

·

7039307743

Last updated July 31, 2026

·

Source: BrightMLS #VAFX2326934

Listing Facts

  • TypeSingle-family
  • NeighborhoodDunn Loring
  • Bedrooms5
  • Bathrooms4
  • Days on Prevu1
  • Taxes$10,756/year
  • Size3,360 sqft
  • Price per sqft$314

Amenities

  • Dishwasher
  • Washer/Dryer
  • Parking

Location

Mortgage Calculator

Listing History

07/30/2026
Listed by Keller Williams Realty
$1,055,000

Property Details for 2244 Richelieu Drive

Exterior

Construction

  • New Construction: No
  • Property Condition: Excellent
  • Roof: Shingle, Asphalt
  • Window Features: Energy Efficient, Screens
  • Year Built: 1974
  • Architectural Style: Mid-Century Modern
  • Construction Materials: Brick, Composition
  • Exterior Features: Chimney Cap(s), Exterior Lighting, Street Lights, Sidewalks

Features

  • Direction Faces: East
  • Other Structures: Above Grade, Below Grade
  • Patio And Porch Features: Deck(s)
  • Waterfront: No

Measurements

  • Lot Features: Front Yard, Level, Rear Yard, Side Yard(s)
  • Lot Size Acres: 0.24
  • Lot Size Source: Assessor
  • Lot Size Square Feet: 10,294
  • Lot Size Units: Square Feet

Financial

Taxes

  • Tax Annual Amount: $10,756.00
  • Tax Year: 2026

Interior

Features

  • Appliances: Dishwasher, Disposal, Dryer, Energy Efficient Appliances, Exhaust Fan, Extra Refrigerator/Freezer, Microwave, Oven - Self Cleaning, Oven/Range - Electric, Refrigerator, Washer
  • Fireplace Features: Screen, Wood
  • Fireplace: Yes
  • Fireplaces Total: 2
  • Flooring: Ceramic Tile, Wood
  • Interior Features: Carpet, Ceiling Fan(s), Combination Kitchen/Dining, Kitchen - Eat-In, Primary Bath(s), Window Treatments, Walk-in Closet(s), Family Room Off Kitchen

Measurements

  • Living Area: 3,360
  • Living Area Source: Estimated

Rooms

  • Basement: Daylight, Partial, Full, Fully Finished, Heated, Improved, Interior Access, Outside Entrance, Rear Entrance, Walkout Level, Windows, Walkout Stairs
  • Has Basement: Yes
  • Bathrooms Full: 3
  • Bathrooms Half: 1
  • Bathrooms Total Integer: 4
  • Bedrooms Total: 5

Other

General

  • Senior Community: No

Location

  • Subdivision Name: TYSONS WOODS
  • Tax Lot: 108

Parking

Parking

  • Garage Spaces: 2
  • Garage: Yes

Schools

Elementary School

  • Elementary School: VIENNA

High School

  • High School: MADISON

Middle or Junior School

  • Middle Or Junior School: THOREAU

Utilities

Equipment

  • Cooling: Central A/C, Ceiling Fan(s), Programmable Thermostat
  • Heating: Central, Forced Air, Programmable Thermostat, Heat Pump - Electric Back Up
  • Has Heating: Yes
  • Sewer: Public Sewer
  • Water Source: Public

Frequently Asked Questions

How many bedrooms and bathrooms does this single-family home have?

There are 5 bedrooms and 4 bathrooms in this single-family home at 2244 Richelieu Drive.

What schools are nearby to 2244 Richelieu Drive?

Nearby schools include the VIENNA Elementary School, THOREAU Middle School, and MADISON High School.

Does this single-family home have parking?

Yes, there are 2 parking spaces available for 2244 Richelieu Drive.

What are the annual taxes for 2244 Richelieu Drive?

Annual taxes for this single-family home are estimated at $10,756.

How does 2244 Richelieu Drive compare to other single-family homes in Dunn Loring?

This single-family home is listed 37% below the average price for single-family homes in Dunn Loring and has been on the market for 38 less days than the typical home in this area.

What is the square footage on this single-family home?

According to the MLS, this listing is 3,360 sqft.

2244 Richelieu Drive is a 5-bedroom, 4-bath single-family home for sale in VIENNA VA 22182. Available on Prevu for 1 days at $1,055,000. This residence features 3,360 square feet of living space, located in Dunn Loring. The median listing price for single-family homes in this area is $1,511,500. Nearby schools include VIENNA Elementary School, THOREAU Middle School, and MADISON High School. Property amenities include dishwasher, parking, and dryer. View other single-family home listings in Fairfax County.

The data relating to real estate for sale on this website appears in part through the BRIGHT Internet Data Exchange program, a voluntary cooperative exchange of property listing data between licensed real estate brokerage firms in which participates, and is provided by BRIGHT through a licensing agreement. The information provided by this website is for the personal, non-commercial use of consumers and may not be used for any purpose other than to identify prospective properties consumers may be interested in purchasing. Copyright BRIGHT, All Rights Reserved.

Full MLS Disclaimers

Rebate estimate is indicative only and based on listing price and estimated buyer's agent commission paid by owner, if applicable. Final rebates are subject to Terms of Use and may vary due to final negotiated transaction terms.