

Prevu by reAlpha
BuySellBlogBrowse Listings

2242 Mountain Lakes Drive Cedar Hill, Texas 75104

For Sale

$900,000

Smart Buyer Rebate $9,000

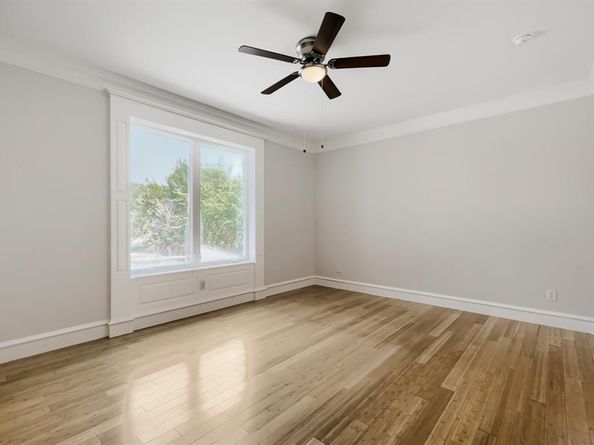
Seller offering up to 2% in seller credits to use towards rate buy down or closing costs with preferred lender. This large luxury home showcases an impressive open layout filled with architectural detail and abundant natural light. A grand staircase entry sets the tone, opening into a spacious living room anchored by a striking floor-to-ceiling tile fireplace, creating a true statement centerpiece. The chef’s kitchen offers a generous island and excellent workspace, with the stove and hood currently being assessed for updates. The primary suite is expansive and features a spa-like bathroom, providing a relaxing retreat with room to unwind. Outdoor living is a highlight, with a dedicated dining and lounge area overlooking your private pool, perfect for entertaining or enjoying quiet evenings at home. While the property needs a bit of TLC, its scale, layout, and luxury features offer exceptional potential for personalization and long-term value.

Listed by Jacob Bremer

·

Keller Williams Realty

·

512-401-8040

Last updated October 20, 2026

·

Source: NTREIS #21412054

Listing Facts

  • TypeSingle-family
  • NeighborhoodLake Ridge
  • Bedrooms4
  • Bathrooms6
  • Days on Prevu11
  • HOA/Maint. Fees$315/annual
  • Size6,256 sqft
  • Price per sqft$144

Amenities

  • Private Outdoor Space
  • Pets Allowed
  • Air Conditioning
  • Parking
  • Swimming Pool

Location

Mortgage Calculator

Listing History

10/20/2026
Listed by Keller Williams Realty
$900,000
  1. 10/20/2026$900,000
    Listed by Keller Williams Realty

Property Details for 2242 Mountain Lakes Drive

Association

Amenities

  • Community Features: Club House, Golf, Jogging Path/Bike Path, Park, Playground

Fees

  • Association Fee: $315.00 Annually
  • Association Fee Includes: Full Use Of Facilities, Maintenance Structure, Management Fees

Exterior

Construction

  • Roof: Composition
  • Window Features: Bay Window(s), Window Coverings
  • Year Built: 2005
  • Architectural Style: Mediterranean
  • Construction Materials: Brick, Stucco
  • Exterior Features: Balcony, Covered Patio/Porch, Rain Gutters, Lighting

Features

  • Fencing: Fenced
  • Other Structures: Pool House
  • Patio And Porch Features: Covered
  • Pool Features: Gunite, In Ground, Pool/Spa Combo

Measurements

  • Lot Features: Acreage, Corner Lot, Few Trees, Interior Lot, Lrg. Backyard Grass, Subdivision
  • Lot Size Acres: 1.02
  • Lot Size Area: 1
  • Lot Size Source: Public Records
  • Lot Size Square Feet: 44,431
  • Lot Size Units: Acres

Financial

Taxes

  • Parcel Number: 16027960001131000

Interior

Features

  • Appliances: Disposal, Gas Water Heater, Tankless Water Heater
  • Fireplace Features: Gas Logs, Gas Starter, Living Room, Primary Bedroom, Propane
  • Fireplaces Total: 2
  • Flooring: Carpet, Ceramic Tile, Wood
  • Interior Features: Built-in Wine Cooler, Cable TV Available, Decorative Lighting, Dry Bar, Flat Screen Wiring, High Speed Internet Available, Loft, Multiple Staircases, Pantry, Sound System Wiring, Vaulted Ceiling(s), Walk-In Closet(s)

Measurements

  • Living Area: 6,256

Rooms

  • Bathrooms Full: 5
  • Bathrooms Half: 1
  • Bathrooms Total Integer: 6
  • Bedrooms Total: 4

Other

Environmental

  • Green Energy Efficient: 12 inch+ Attic Insulation,Appliances,HVAC,Insulation,Mechanical Fresh Air,Rain / Freeze Sensors,Thermostat,Waterheater,Windows

Location

  • Subdivision Name: Lake Ridge Sec 15 Ph 01
  • Tax Lot: 1131

Parking

Parking

  • Attached Garage: Yes
  • Covered Spaces: 5
  • Garage Spaces: 5
  • Garage: Yes
  • Parking Features: Garage, Garage Door Opener

Schools

Elementary School

  • Elementary School: Lakeridge

Utilities

Equipment

  • Cooling: Ceiling Fan(s), Central Air, Electric
  • Heating: Central, Electric, Heat Pump, Propane
  • Laundry Features: Full Size W/D Area, Washer Hookup
  • Utilities: All Weather Road, Cable Available, City Sewer, City Water, Concrete, Electricity Available, Individual Water Meter

Frequently Asked Questions

How many bedrooms and bathrooms does this single-family home have?

There are 4 bedrooms and 6 bathrooms in this single-family home at 2242 Mountain Lakes Drive .

What schools are nearby to 2242 Mountain Lakes Drive ?

Nearby schools include the Lakeridge Elementary School.

Does this single-family home have parking?

Yes, there are 5 parking spaces available for 2242 Mountain Lakes Drive .

How does 2242 Mountain Lakes Drive compare to other single-family homes in Lake Ridge?

This single-family home is listed 34% below the average price for single-family homes in Lake Ridge and has been on the market for 90 less days than the typical home in this area.

What is the square footage on this single-family home?

According to the MLS, this listing is 6,256 sqft.

2242 Mountain Lakes Drive is a 4-bedroom, 6-bath single-family home for sale in Cedar Hill Texas 75104. Available on Prevu for 11 days at $900,000. This residence features 6,256 square feet of living space, located in Lake Ridge. The median listing price for single-family homes in this area is $847,500. Nearby schools include Lakeridge Elementary School. The home offers private outdoor space, pets allowed, air conditioning, parking, and swimming pool. Browse more single-family home listings in Cedar Hill.

Based on information from NTREIS and/or other sources. All data, including all measurements and calculations of area, is obtained from various sources and has not been, and will not be, verified by Prevu or the MLS. Information is provided exclusively for consumer's personal, non-commercial use and may not be used for any purpose other than to identify prospective properties consumer may be interested in purchasing.

Full MLS Disclaimers

Rebate estimate is indicative only and based on listing price and estimated buyer's agent commission paid by owner, if applicable. Final rebates are subject to Terms of Use and may vary due to final negotiated transaction terms.