

Prevu by reAlpha
BuySellBlogBrowse Listings

2242 Gemini StreetHouston, TX 77058

For Sale

$284,900

Smart Buyer Rebate $2,849

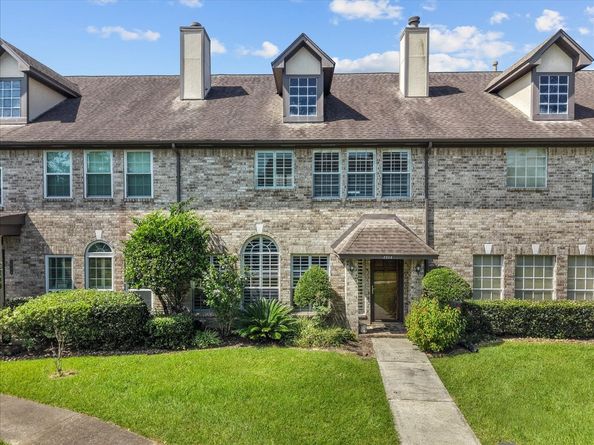
****Must See**** Imagine coming home to a place that already feels like yours — a townhome so cared for, you can feel the pride in every detail. Wood floors warm underfoot, updated cabinets and countertops that make the kitchen a joy to gather in, and a home so clean and well-kept it's ready for you to simply move in and start living. Unwind on the spacious patio, ready for slow morning coffees or quiet evenings with friends and family. Step outside and Exploration Green's peaceful trails are right there any time of day — with Clear Lake's shimmering waters and NASA/SpaceX's inspiring energy just minutes away, in a community steeped in space-age history and heart. This home even comes furnished (other than personal pieces kept aside, everything else can stay), so your new chapter can start without missing a beat. Let the HOA handle the trash pickup, take a dip in one of two community pools, and make the backyard your own private retreat — your story starts here.

Listed by Rod Dittrick

·

License #0825696

·

Keller Williams Realty Clear Lake / NASA

·

281-450-8734

Last updated July 30, 2026

·

Source: HAR #10149878

Listing Facts

  • TypeSingle-family
  • NeighborhoodClear Lake
  • Bedrooms3
  • Bathrooms2.5
  • Days on Prevu2
  • HOA/Maint. Fees$312/month
  • Taxes$5,384/year
  • Size1,824 sqft
  • Price per sqft$156

Amenities

  • Dishwasher
  • Washer/Dryer
  • Air Conditioning
  • Parking
  • Swimming Pool

Location

Mortgage Calculator

Listing History

07/29/2026
Listed by Keller Williams Realty Clear Lake / NASA
$284,900

Property Details for 2242 Gemini Street

Association

Amenities

  • Association Amenities: Maintenance Grounds, Playground, Pool, Tennis Court(s), Trash
  • Community Features: Community Pool, Curbs, Gutter(s)

Fees

  • Association Fee: $312.00 Monthly
  • Association Fee Includes: Common Areas, Maintenance Grounds, Recreation Facilities, Trash

General

  • Association Name: University TH HOA

Exterior

Construction

  • Roof: Composition
  • Stories: 2
  • Stories Total: 2
  • Window Features: Window Coverings
  • Year Built: 1990
  • Architectural Style: Other
  • Construction Materials: Brick, Cement Siding
  • Exterior Features: Private Yard, Tennis Court(s)

Features

  • Direction Faces: Northeast
  • Pool Features: Association

Measurements

  • Building Area Total: 1,824
  • Lot Features: Backs To Greenbelt/Park
  • Lot Size Area: 2,442
  • Lot Size Source: Appraiser
  • Lot Size Units: Square Feet

Financial

Taxes

  • Parcel Number: 110-687-001-0006
  • Tax Annual Amount: $5,384.00
  • Tax Year: 2025

Interior

Features

  • Appliances: Double Oven, Dryer, Dishwasher, Gas Cooktop, Disposal, Gas Oven, Gas Range, Microwave, Oven, Washer
  • Flooring: Carpet, Engineered Hardwood
  • Interior Features: Crown Molding, Double Vanity, Pantry, Quartzite Counters, Soaking Tub, Vaulted Ceiling(s), Window Treatments, Ceiling Fan(s)

Measurements

  • Living Area: 1,824
  • Living Area Source: Appraiser

Rooms

  • Bathrooms Full: 2
  • Bathrooms Half: 1
  • Bathrooms Total Integer: 3
  • Bedrooms Total: 3
  • Rooms Total: 7

Other

Environmental

  • Green Energy Efficient: Solar Screens

General

  • Exclusions: 2 Pieces of living Room Furniture

Location

  • Subdivision Name: University Green Sec 04

Parking

Parking

  • Garage: Yes
  • Parking Features: Additional Parking, Detached, Garage, Unassigned

Schools

Elementary School

  • Elementary School: FALCON PASS ELEMENTARY SCHOOL
  • Elementary School District: 9 - Clear Creek

High School

  • High School: CLEAR LAKE HIGH SCHOOL
  • High School District: 9 - Clear Creek

Middle or Junior School

  • Middle Or Junior School: SPACE CENTER INTERMEDIATE SCHOOL
  • Middle Or Junior School District: 9 - Clear Creek

Utilities

Equipment

  • Cooling: Central Air, Electric
  • Has Cooling: Yes
  • Heating: Central, Electric
  • Has Heating: Yes
  • Laundry Features: Laundry In Utility Room, Gas Dryer Hookup
  • Sewer: Public Sewer
  • Water Source: Public

Frequently Asked Questions

How many bedrooms and bathrooms does this single-family home have?

There are 3 bedrooms and 2.5 bathrooms in this single-family home at 2242 Gemini Street.

What schools are nearby to 2242 Gemini Street?

Nearby schools include the FALCON PASS ELEMENTARY SCHOOL, SPACE CENTER INTERMEDIATE SCHOOL Middle School, and CLEAR LAKE HIGH SCHOOL.

What are the annual taxes for 2242 Gemini Street?

Annual taxes for this single-family home are estimated at $5,384.

How does 2242 Gemini Street compare to other single-family homes in Clear Lake?

This single-family home is listed 35% below the average price for single-family homes in Clear Lake and has been on the market for 61 less days than the typical home in this area.

What building or home owners association is the single-family home part of?

This single-family home is part of the University TH HOA home owners association.

What is the square footage on this single-family home?

According to the MLS, this listing is 1,824 sqft.

2242 Gemini Street is a 3-bedroom, 2.5-bath single-family home for sale in Houston TX 77058. On Prevu for 2 days at $284,900. This residence features 1,824 square feet of living space, located in Clear Lake. The median listing price for single-family homes in this area is $361,250. Nearby schools include FALCON PASS ELEMENTARY SCHOOL, SPACE CENTER INTERMEDIATE SCHOOL Middle School, and CLEAR LAKE HIGH SCHOOL. Property amenities include dishwasher, air conditioning, parking, swimming pool, and washer/dryer. View other single-family home listings in Houston.

Based on information from Houston Realtors Information Service, Inc. and/or other sources. All data, including all measurements and calculations of area, is obtained from various sources and has not been, and will not be, verified by Prevu or the MLS. Information is provided exclusively for consumer's personal, non-commercial use and may not be used for any purpose other than to identify prospective properties consumer may be interested in purchasing.

Full MLS Disclaimers

Rebate estimate is indicative only and based on listing price and estimated buyer's agent commission paid by owner, if applicable. Final rebates are subject to Terms of Use and may vary due to final negotiated transaction terms.