

Prevu by reAlpha
BuySellBlogBrowse Listings

22415 Sunridge Way NEPoulsbo, WA 98370

For Sale

$535,000

Smart Buyer Rebate $5,350

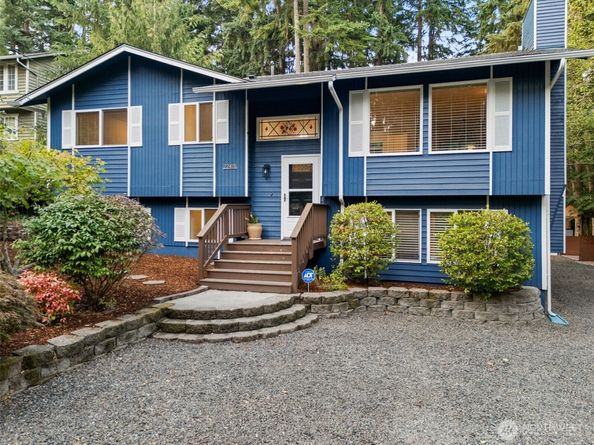
Move-in ready & designed for the way you want to live, this beautifully updated 4-bedroom, 1.75-bath home combines modern comfort with the best of Pacific Northwest outdoor living. Step inside to a gorgeous updated kitchen featuring quartz countertops, SS appliances, a brand-new refrigerator, designer fixtures, and fresh interior paint. New carpet adds a clean, comfortable finishing touch throughout the home. The spacious layout offers room for everyone, with an inviting living room, large rec room, and versatile bonus space perfect for a home office, media room, playroom, gym, or whatever fits your lifestyle. The magic happens outside. The dining room opens directly onto a Lg deck overlooking a private backyard & peaceful greenbelt, creating a beautiful setting for morning coffee, al fresco dinners, or entertaining friends beneath the trees. A wood-fired pizza oven—perfect for summer BBQs, pizza nights, evening gatherings, and making memories around the patio lights. Features include an EV charger, backyard storage shed, and convenient RV/boat parking. Enjoy the community’s pool, private waterfront beach access, clubhouse, park, trails, and sport courts—all offering countless opportunities to get outside, relax, and enjoy the Northwest lifestyle. located for easy access to the Seattle/Edmonds ferry, nearby state parks, recreation, and all that the Poulsbo area has to offer. Whether you’re looking for a full-time residence, a place to entertain, or your own PNW getaway!

Listed by Jessica Garrett

·

Windermere RE West Sound Inc.

Last updated September 13, 2026

·

Source: NWMLS #2578031

Listing Facts

  • TypeSingle-family
  • NeighborhoodIndianola
  • Bedrooms4
  • Bathrooms2
  • Days on Prevu10
  • HOA/Maint. Fees$300/annual
  • Taxes$4,267/year
  • Size2,136 sqft
  • Price per sqft$250

Amenities

  • Dishwasher
  • Washer/Dryer
  • Pets Allowed
  • Parking

Location

Mortgage Calculator

Listing History

09/05/2026
Listed by Windermere RE West Sound Inc.
$535,000
  1. 09/05/2026$535,000
    Listed by Windermere RE West Sound Inc.

Property Details for 22415 Sunridge Way NE

Association

Amenities

  • Community Features: Athletic Court, CCRs, Club House, Park, Playground, Trail(s)

Fees

  • Association Fee: $300.00 Annually
  • Association Fee Includes: See Remarks

Exterior

Construction

  • Property Condition: Good
  • Roof: Composition
  • Structure Type: House
  • Year Built: 1979
  • Architectural Style: Contemporary
  • Building Name: Miller Bay Estates
  • Construction Materials: Wood
  • Entry Location: Main
  • Exterior Features: Wood

Features

  • Direction Faces: Southeast
  • View: Territorial

Measurements

  • Building Area Total: 2,136
  • Building Area Units: Square Feet
  • Lot Features: Drought Resistant Landscape, Paved
  • Lot Size Acres: 0.20
  • Lot Size Square Feet: 8,712
  • Lot Size Units: Square Feet

Financial

Taxes

  • Parcel Number: 43750000410000
  • Tax Annual Amount: $4,267.00
  • Tax Year: 2025

Interior

Features

  • Appliances: Dishwasher, Dryer, Microwave, Refrigerator, Stove(s)/Range(s), Washer
  • Fireplace Features: Electric, Wood Burning
  • Fireplace: Yes
  • Fireplaces Total: 1
  • Flooring: Ceramic Tile, Laminate, Carpet
  • Interior Features: Ceiling Fan(s), Dbl Pane/Storm Window, Fireplace, Water Heater

Measurements

  • Living Area: 2,136

Rooms

  • Basement: Finished
  • Bathrooms Full: 1
  • Bathrooms Three Quarter: 1
  • Bathrooms Total Integer: 2
  • Bedrooms Total: 4

Other

Location

  • Subdivision Name: Miller Bay Estates

Parking

Parking

  • Parking Features: Driveway, RV Parking
  • Parking Total: 4

Schools

Elementary School

  • Elementary School: Richard Gordon Elem

High School

  • High School: Kingston High School
  • High School District: North Kitsap #400

Middle or Junior School

  • Middle Or Junior School: Kingston Middle

Utilities

Equipment

  • Has Heating: Yes
  • Sewer: Septic Tank
  • Water Source: Public

Frequently Asked Questions

How many bedrooms and bathrooms does this single-family home have?

There are 4 bedrooms and 2 bathrooms in this single-family home at 22415 Sunridge Way NE.

What schools are nearby to 22415 Sunridge Way NE?

Nearby schools include the Richard Gordon Elem Elementary School, Kingston Middle, and Kingston High School.

Does this single-family home have parking?

Yes, there are 4 parking spaces available for 22415 Sunridge Way NE.

What are the annual taxes for 22415 Sunridge Way NE?

Annual taxes for this single-family home are estimated at $4,267.

How does 22415 Sunridge Way NE compare to other single-family homes in Indianola?

This single-family home is listed 60% below the average price for single-family homes in Indianola and has been on the market for 55 less days than the typical home in this area.

What building or home owners association is the single-family home part of?

This single-family home is in the Miller Bay Estates building.

What is the square footage on this single-family home?

According to the MLS, this listing is 2,136 sqft.

22415 Sunridge Way NE is a 4-bedroom, 2-bath single-family home for sale in Poulsbo WA 98370. On Prevu for 10 days at $535,000. This residence features 2,136 square feet of living space, located in Indianola. The median listing price for single-family homes in this area is $625,000. Nearby schools include Richard Gordon Elem Elementary School, Kingston Middle, and Kingston High School. Additional amenities include dishwasher, pets allowed, parking, and washer/dryer. Explore more single-family home listings in Kitsap County.

Based on information from NWMLS and/or other sources. All data, including all measurements and calculations of area, is obtained from various sources and has not been, and will not be, verified by Prevu or the MLS. Information is provided exclusively for consumer's personal, non-commercial use and may not be used for any purpose other than to identify prospective properties consumer may be interested in purchasing.

Full MLS Disclaimers

Rebate estimate is indicative only and based on listing price and estimated buyer's agent commission paid by owner, if applicable. Final rebates are subject to Terms of Use and may vary due to final negotiated transaction terms.