

Prevu by reAlpha
BuySellBlogBrowse Listings

224 S 14Th St STSan Jose, CA 95112

For Sale

$1,749,000

Smart Buyer Rebate $17,490

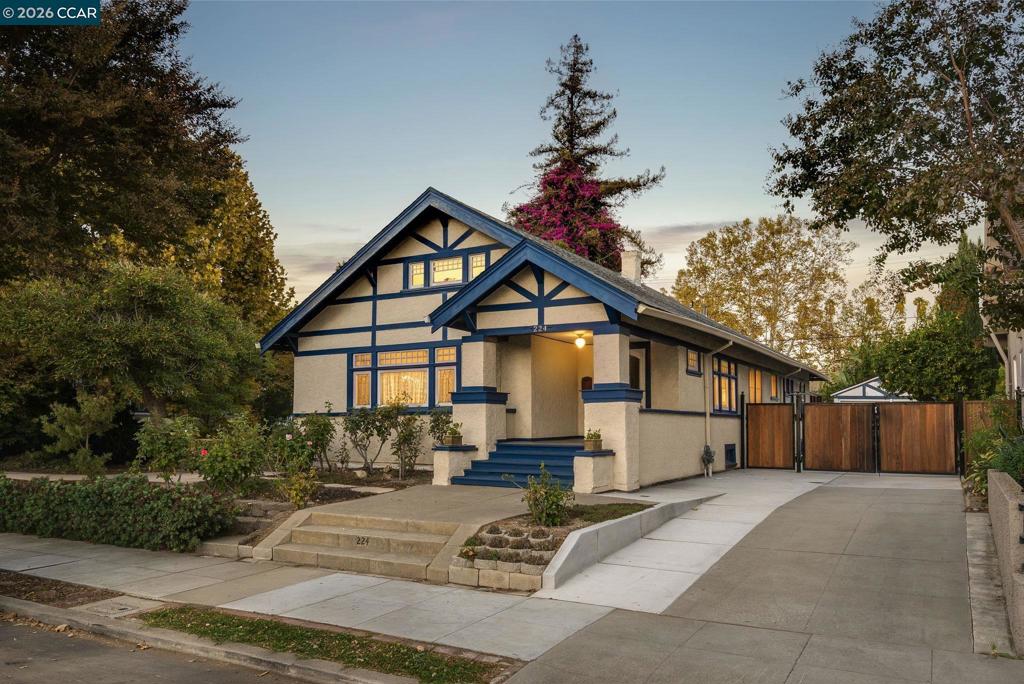
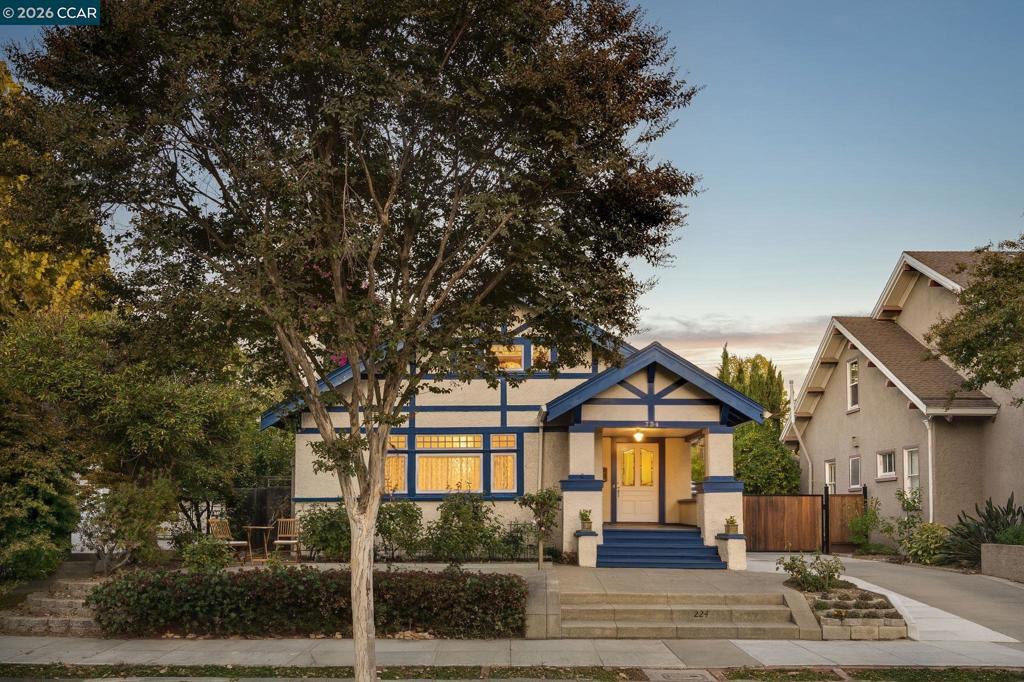
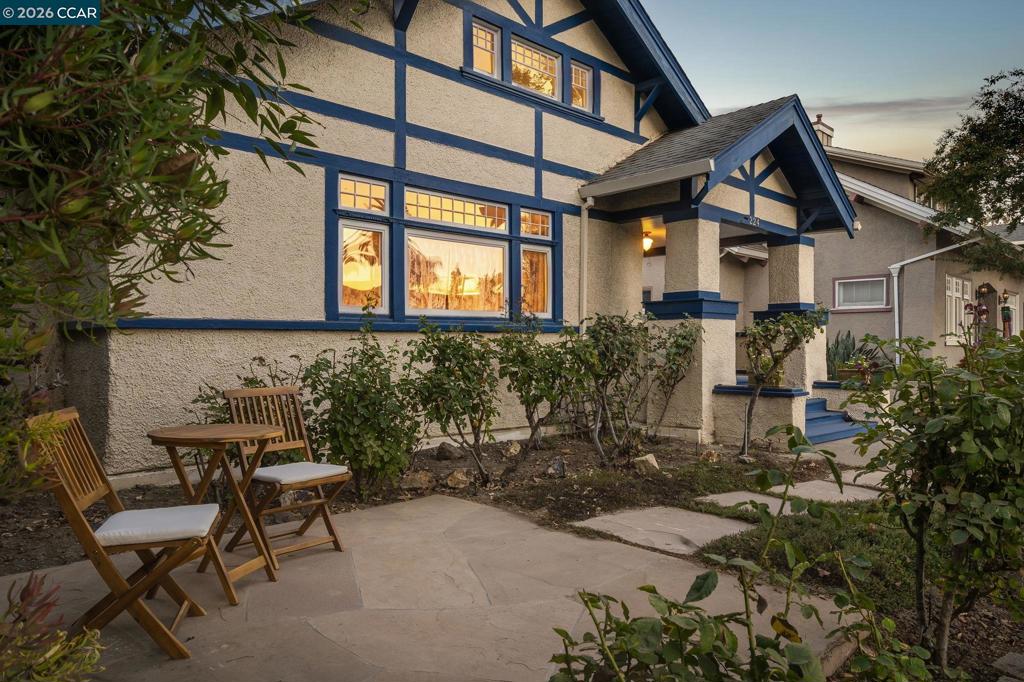
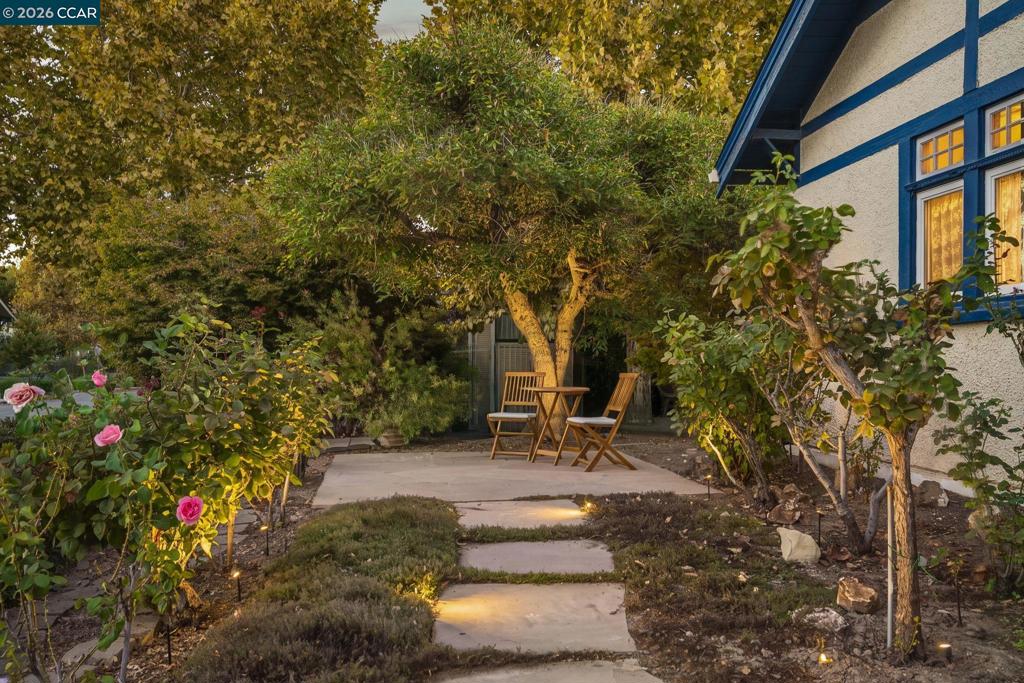
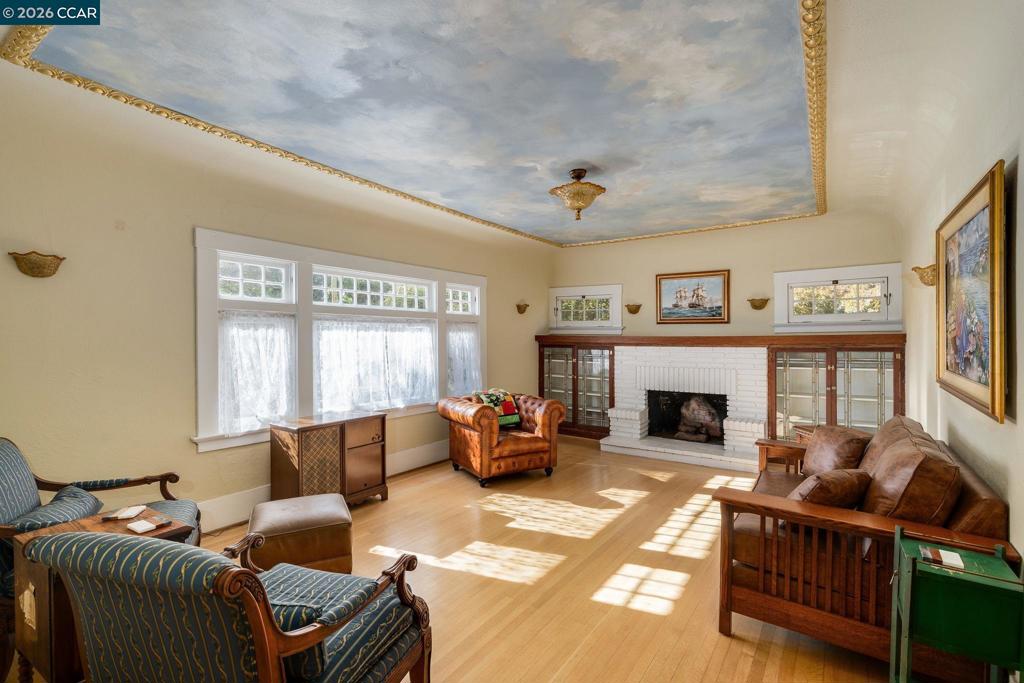
Nestled in San Jose's sought-after Naglee Park neighborhood, this distinctive Craftsman residence offers a beautiful blend of timeless architecture, rich character, and modern comforts. Thoughtful architectural details, original woodwork, high ceilings, and exquisite leaded-glass accents create a warm and inviting atmosphere throughout. The generous living and dining spaces showcase beautiful built-ins, custom decorative finishes, and an abundance of natural light. An updated kitchen features shaker cabinetry, granite countertops, and stainless steel appliances. The expansive primary suite offers a peaceful retreat with two walk-in closets, a beautifully updated bath, and French doors opening to a private deck overlooking the lush grounds. Set on an oversized lot, the property features mature landscaping, vibrant rose gardens, two avocado trees, additional fruit trees, and a gated driveway. A spacious basement with a finished bonus room provides additional flexibility. Rich in character and surrounded by established greenery, this special Naglee Park home presents a wonderful opportunity to enjoy classic Craftsman charm in one of San Jose's most beloved neighborhoods.

Listed by Taryn Gindt

·

License #01985934

·

eXp Realty of California, Inc.

·

4158307682

Last updated October 23, 2026

·

Source: CRMLS #41150798

Listing Facts

  • TypeSingle-family
  • NeighborhoodNaglee Park
  • Bedrooms3
  • Bathrooms2
  • Days on Prevu15
  • Size2,160 sqft
  • Price per sqft$810

Amenities

  • Private Outdoor Space
  • Parking

Location

Mortgage Calculator

Listing History

10/16/2026
Listed by eXp Realty of California, Inc.
$1,749,000
  1. 10/16/2026$1,749,000
    Listed by eXp Realty of California, Inc.

Property Details for 224 S 14Th St ST

Exterior

Construction

  • Roof: Shingle
  • Stories: 1
  • Year Built: 1915
  • Architectural Style: Craftsman
  • Construction Materials: Stucco

Features

  • Other Structures: Barn(s)
  • Patio And Porch Features: Deck

Measurements

  • Lot Features: Back Yard
  • Lot Size Acres: 0.17
  • Lot Size Area: 7,680
  • Lot Size Square Feet: 7,680
  • Lot Size Units: Square Feet

Financial

Taxes

  • Parcel Number: 46740006

Interior

Features

  • Appliances: Water Softener
  • Fireplace Features: Living Room
  • Fireplace: Yes
  • Flooring: Wood

Measurements

  • Living Area: 2,160

Rooms

  • Has Basement: Yes
  • Bathrooms Full: 2
  • Bathrooms Total Integer: 2
  • Bedrooms Total: 3

Other

Location

  • Subdivision Name: DOWNTOWN

Parking

Parking

  • Attached Garage: Yes
  • Garage Spaces: 2
  • Garage: Yes
  • Parking Features: Attached, Garage, Off Street
  • Parking Total: 2

Utilities

Equipment

  • Has Cooling: Yes
  • Heating: Forced Air
  • Has Heating: Yes

Frequently Asked Questions

How many bedrooms and bathrooms does this single-family home have?

There are 3 bedrooms and 2 bathrooms in this single-family home at 224 S 14Th St ST.

Does this single-family home have parking?

Yes, there are 2 parking spaces available for 224 S 14Th St ST.

How does 224 S 14Th St ST compare to other single-family homes in Naglee Park?

This single-family home is listed 4% below the average price for single-family homes in Naglee Park and has been on the market for 41 less days than the typical home in this area.

What is the square footage on this single-family home?

According to the MLS, this listing is 2,160 sqft.

224 S 14Th St ST is a 3-bedroom, 2-bath single-family home for sale in San Jose CA 95112. On Prevu for 15 days at $1,749,000. This home features 2,160 square feet of living space, located in Naglee Park. The median listing price for single-family homes in this area is $1,749,000. Additional amenities include private outdoor space and parking. Browse more single-family home listings in San Jose.

Based on information from California Regional Multiple Listing Service, Inc. and/or other sources. All data, including all measurements and calculations of area, is obtained from various sources and has not been, and will not be, verified by Prevu or the MLS. Information is provided exclusively for consumer's personal, non-commercial use and may not be used for any purpose other than to identify prospective properties consumer may be interested in purchasing.

Full MLS Disclaimers

Rebate estimate is indicative only and based on listing price and estimated buyer's agent commission paid by owner, if applicable. Final rebates are subject to Terms of Use and may vary due to final negotiated transaction terms.