

Prevu by reAlpha
BuySellBlogBrowse Listings

224 Neville Wood CTAustin, TX 78738

For Sale

$1,499,000

Smart Buyer Rebate $14,990

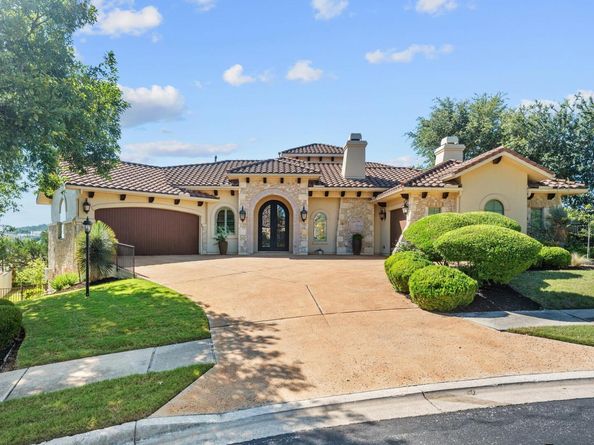
Tucked within the private gates of a prestigious golf community of Flintrock Falls, this refined estate pairs old-world European elegance with modern comfort just moments from premier club amenities, championship fairways, dining, and social offerings. Positioned on a peaceful cul-de-sac, the property enjoys sweeping course views, an expansive homesite, and convenient access to upscale shopping, dining, and entertainment nearby.
Inside, thoughtfully curated interiors showcase artisan details, including hand-crafted tiles from Spain and Italy, custom lighting selections, intricate iron accents, and beautifully executed masonry elements.
A dramatic entry opens to inviting living spaces highlighted by a striking stone fireplace, generous entertaining areas, and a chef-inspired kitchen centered around an oversized island designed for gathering. A distinctive wine showcase with custom artistic detailing flows into a cozy lounge space ideal for unwinding or hosting guests.
The secluded main-level owner’s retreat overlooks the resort-style pool and lush golf course backdrop, complemented by a spa-inspired bath and dual dressing closets.
A secondary suite on the main floor with its own sitting area and private bath offers flexible single-level living options.
Upstairs, additional guest accommodations are connected by a charming balcony overlook.
Outdoor living is equally impressive, featuring covered entertaining spaces, a pool and spa, manicured lawn areas, multiple shaded gathering spots, and a cozy fire feature - all designed to embrace the relaxed luxury living.

Listed by Oksana West

·

License #642418

·

Realty Texas LLC

·

(800) 660-1022

Last updated July 30, 2026

·

Source: ACTRIS #8300742

Listing Facts

  • TypeSingle-family
  • NeighborhoodLakeway
  • Bedrooms4
  • Bathrooms4
  • Days on Prevu77
  • HOA/Maint. Fees$896/semi-annual
  • Size3,602 sqft
  • Price per sqft$416

Amenities

  • Dishwasher
  • Private Outdoor Space
  • Air Conditioning
  • Parking
  • Swimming Pool

Location

Mortgage Calculator

Listing History

07/29/2026
Price Decreased
$1,499,000
07/11/2026
Price Decreased
$1,575,000
05/16/2026
Listed by Realty Texas LLC
$1,595,000

Property Details for 224 Neville Wood CT

Association

Amenities

  • Community Features: Clubhouse, Golf

Fees

  • Association Fee: $896.00 Semi-Annually
  • Association Fee Includes: Common Area Maintenance

General

  • Association Name: Flintrock Falls POA

Exterior

Construction

  • Property Condition: Resale
  • Roof: Tile
  • Window Features: Plantation Shutters, Screens
  • Year Built: 2014
  • Construction Materials: Stone, Stucco
  • Exterior Features: Outdoor Grill

Features

  • Direction Faces: North
  • Fencing: Wrought Iron
  • Other Structures: Pergola
  • Patio And Porch Features: Patio
  • Pool Features: Pool/Spa Combo, See Remarks
  • Pool Private: Yes
  • View: Golf Course

Measurements

  • Lot Features: Backs To Golf Course, Cul-De-Sac, Curbs, Level, Sprinkler - Automatic
  • Lot Size Acres: 0.40
  • Lot Size Area: 0
  • Lot Size Square Feet: 17,802

Financial

Taxes

  • Parcel Number: 01317301020000
  • Tax Assessed Value: $1,402,414.00
  • Tax Year: 2025

Interior

Features

  • Appliances: Built-In Oven(s), Built-In Refrigerator, Cooktop, Dishwasher, Disposal, Microwave, Propane Cooktop, Gas Water Heater
  • Fireplace Features: Family Room
  • Fireplaces Total: 1
  • Flooring: Tile, Wood
  • Interior Features: Breakfast Bar, Ceiling Fan(s), Granite Counters, Double Vanity, Interior Steps, Kitchen Island, Open Floorplan, Primary Bedroom On Main, Walk-In Closet(s), See Remarks

Measurements

  • Living Area: 3,602
  • Living Area Source: Appraiser

Rooms

  • Bathrooms Full: 3
  • Bathrooms Half: 1
  • Bathrooms Total Integer: 4
  • Bedrooms Total: 4
  • Main Level Bedrooms: 2

Other

Location

  • Subdivision Name: Flintrock At Hurst Creek Ph 01
  • Tax Lot: 28

Parking

Parking

  • Covered Spaces: 3
  • Garage Spaces: 3
  • Garage: Yes
  • Parking Features: Additional Parking, Door-Multi, Garage, Garage Door Opener
  • Parking Total: 6

Schools

Elementary School

  • Elementary School: Lakeway
  • Elementary School District: Lake Travis ISD

High School

  • High School: Lake Travis
  • High School District: Lake Travis ISD

Middle or Junior School

  • Middle Or Junior School: Hudson Bend
  • Middle Or Junior School District: Lake Travis ISD

Utilities

Equipment

  • Cooling: Central Air, Zoned
  • Heating: Central, Propane
  • Sewer: Municipal Utility District (MUD)
  • Utilities: Electricity Connected, Propane, Sewer Connected, Water Connected
  • Water Source: Municipal Utility District (MUD)

Frequently Asked Questions

How many bedrooms and bathrooms does this single-family home have?

There are 4 bedrooms and 4 bathrooms in this single-family home at 224 Neville Wood CT.

What schools are nearby to 224 Neville Wood CT?

Nearby schools include the Lakeway Elementary School, Hudson Bend Middle School, and Lake Travis High School.

Does this single-family home have parking?

Yes, there are 3 parking spaces available for 224 Neville Wood CT.

How does 224 Neville Wood CT compare to other single-family homes in Lakeway?

This single-family home is listed 21% above the average price for single-family homes in Lakeway and has been on the market for 4 more days than the typical home in this area.

What building or home owners association is the single-family home part of?

This single-family home is part of the Flintrock Falls POA home owners association.

What is the square footage on this single-family home?

According to the MLS, this listing is 3,602 sqft.

224 Neville Wood CT is a 4-bedroom, 4-bath single-family home for sale in Austin TX 78738. Listed on Prevu for 77 days at $1,499,000. This includes a recent price decrease of $76,000. This property features 3,602 square feet of living space, located in Lakeway. The median listing price for single-family homes in this area is $825,000. Nearby schools include Lakeway Elementary School, Hudson Bend Middle School, and Lake Travis High School. The home offers private outdoor space, dishwasher, air conditioning, parking, and swimming pool. Browse more single-family home listings in Texas.

Based on information from ACTRIS and/or other sources. All data, including all measurements and calculations of area, is obtained from various sources and has not been, and will not be, verified by Prevu or the MLS. Information is provided exclusively for consumer's personal, non-commercial use and may not be used for any purpose other than to identify prospective properties consumer may be interested in purchasing.

Full MLS Disclaimers

Rebate estimate is indicative only and based on listing price and estimated buyer's agent commission paid by owner, if applicable. Final rebates are subject to Terms of Use and may vary due to final negotiated transaction terms.