

Prevu by reAlpha
BuySellBlogBrowse Listings

2236 Deborah DriveSanta Clara, CA 95050

For Sale

$1,599,888

Smart Buyer Rebate $15,999

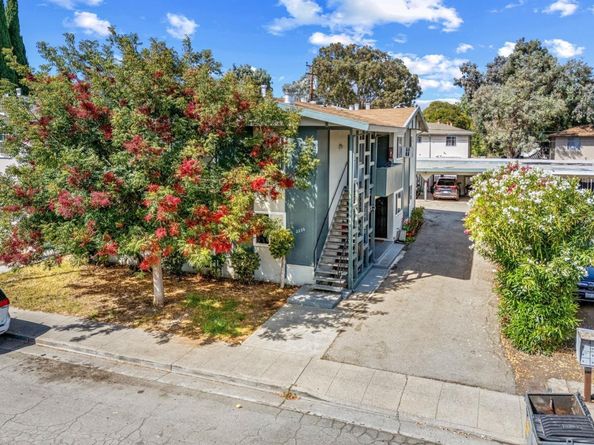
Opportunity is knock for this 4 unit building in Santa Clara building. Loads of upside potential in this straight forward 2-story building. All units are 2br/1ba Many windows have been upgraded to double pane, #C has bathroom updated in 2026, some updates in kitchens. Rents are below market and on month to month tenancy. No local rent control in the city of Santa Clara. 4 car-covered carport plus 4 storage closets, one for each unit. Very low maintenance landscaping. Units have own gas & electric meters, house water, gas & electric meters. Great location to many major Silicon Valley tech companies, major commute routes and public transportation. Add increased income and value with a bit of effort & improvements. Best price in Santa Clara so you'll want to ad this to your portfolio. This is one you will not want to miss out on!

Listed by David Verbera

·

License #00878672

·

Realty World Villa California

·

408-839-1072

Last updated October 06, 2026

·

Source: MLSL #ML82063673

Listing Facts

  • TypeMulti-family
  • NeighborhoodSouth 101
  • Days on Prevu25
  • Taxes$3,750/year
  • Size3,120 sqft
  • Price per sqft$513

Amenities

  • Pets Allowed
  • Parking

Location

Mortgage Calculator

Listing History

10/06/2026
Listed by Realty World Villa California
$1,599,888
  1. 10/06/2026$1,599,888
    Listed by Realty World Villa California

Property Details for 2236 Deborah Drive

Exterior

Construction

  • Number Of Units Total: 4
  • Roof: Composition, Tar/Gravel
  • Stories: 2
  • Year Built: 1962
  • Year Built Details: 2
  • Architectural Style: Tract

Features

  • Other Structures: Shed(s)

Measurements

  • Building Area Total: 3,120
  • Lot Features: Grade - Level, Regular
  • Lot Size Area: 6,600
  • Lot Size Source: Assessor
  • Lot Size Square Feet: 6,600
  • Lot Size Units: Square Feet

Financial

Residential Income

  • Cap Rate: 4.11
  • Gross Income: $89,280.00
  • Operating Expense Includes: Gardener, Insurance, Maintenance, Trash, Water/Sewer

Taxes

  • Parcel Number: 224-32-027
  • Tax Annual Amount: $3,750.00

Interior

Features

  • Appliances: Garbage Disposal, Hood Over Range, Oven Range - Electric, Refrigerator
  • Flooring: Carpet, Laminate, Tile, Vinyl/Linoleum

Measurements

  • Living Area: 3,120

Parking

Parking

  • Carport Spaces: 4
  • Carport: Yes
  • Parking Features: Carport, Covered Parking

Schools

Elementary School

  • Elementary School District: Santa Clara Unified

High School

  • High School District: Santa Clara Unified

Utilities

Equipment

  • Heating: Electric, Wall Furnace
  • Laundry Features: Hookups Only
  • Sewer: Public Sewer
  • Utilities: Natural Gas Available, Public Utilities, Water - Public, Individual Electric Meters, Individual Gas Meters
  • Water Source: Public

Frequently Asked Questions

How many bedrooms does this multi-family home have?

There is bedrooms in this multi-family home at 2236 Deborah Drive.

What are the annual taxes for 2236 Deborah Drive?

Annual taxes for this multi-family home are estimated at $3,750.

How does 2236 Deborah Drive compare to other multi-family homes in South 101?

This multi-family home is listed 32% below the average price for multi-family homes in South 101 and has been on the market for 97 less days than the typical home in this area.

What is the square footage on this multi-family home?

According to the MLS, this listing is 3,120 sqft.

2236 Deborah Drive is a -bedroom multi-family home for sale in Santa Clara CA 95050. Listed on Prevu for 25 days at $1,599,888. This home features 3,120 square feet of living space, located in South 101. The median listing price for multi-family homes in this area is $1,400,000. The home offers pets allowed and parking. Explore more multi-family home listings in Santa Clara.

The data relating to real estate for sale on this display comes in part from the Internet Data Exchange program of the MLSListings™️ MLS system. Real estate listings held by brokerage firms other than Prevu Real Estate are marked with the Internet Data Exchange and detailed information about them includes the names of the listing brokers and listing agents. Based on information from the MLSListings MLS as of 10/06/2026. All data, including all measurements and calculations of area, is obtained from various sources and has not been, and will not be, verified by broker or MLS. All information should be independently reviewed and verified for accuracy. Properties may or may not be listed by the office/agent presenting the information. Data Services by Constellation Data Labs. IDX display powered by Prevu Real Estate. Copyright 2026 MLSListings Inc. All rights reserved.

Full MLS Disclaimers

Rebate estimate is indicative only and based on listing price and estimated buyer's agent commission paid by owner, if applicable. Final rebates are subject to Terms of Use and may vary due to final negotiated transaction terms.