

Prevu by reAlpha
BuySellBlogBrowse Listings

2235 W 118th Avenue WDenver, CO 80234

For Sale

$699,000

Smart Buyer Rebate $6,990

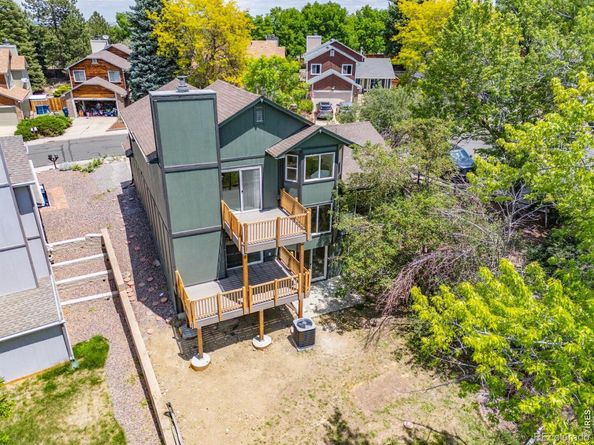
MAKE AN OFFER! Stunning, completely renovated home located on a quiet cul-de-sac in the highly sought-after The Ranch Country Club Golf Course community, offering breathtaking mountain views and just steps from the clubhouse and driving range. This 4-bedroom, 4-bathroom home features a desirable walkout basement and has been extensively updated with high-quality finishes throughout. Major system upgrades provide peace of mind, including a new electrical panel, all-new HVAC featuring a state-of-the-art inverter A/C system, professionally cleaned air ducts, and a hydro-jetted sewer line. Step outside to a brand-new two-story Trex deck, and fresh exterior paint creating the perfect space for entertaining, relaxing, and enjoying the spectacular mountain and golf course scenery. Inside, you'll find a beautifully redesigned interior featuring quartz countertops, contemporary finishes, and thoughtful designer touches in every room. The open, modern layout blends style and functionality, making this home truly move-in ready. Enjoy an unbeatable lifestyle with convenient access to golf, dining, social events, and club amenities, all just a short walk from your front door. This is a rare opportunity to own a fully renovated home in a premier golf course community with luxury upgrades, stunning views, and an exceptional location. The seller is also offering a landscaping concession, allowing you a to personalize the outdoor space to your taste.

Listed by Erica Murphy

·

License #IRP01641

·

Resident Realty

·

720-487-0202

Last updated September 14, 2026

·

Source: REcolorado #IR1067952

Listing Facts

  • TypeSingle-family
  • NeighborhoodCentral Westminster
  • Bedrooms4
  • Bathrooms4
  • Days on Prevu12
  • HOA/Maint. Fees$35/month
  • Taxes$5,169/year
  • Size2,008 sqft
  • Price per sqft$348

Amenities

  • Dishwasher
  • Private Outdoor Space
  • Air Conditioning
  • Parking
  • Swimming Pool
  • Fitness Center

Location

Mortgage Calculator

Listing History

09/11/2026
Price Decreased
$699,000
09/03/2026
Listed by Resident Realty
$720,000
  1. 09/11/2026$699,000
    Price Decreased
  2. 09/03/2026$720,000
    Listed by Resident Realty

Property Details for 2235 W 118th Avenue W

Association

Amenities

  • Association Amenities: Business Center, Clubhouse, Fitness Center, Park, Playground, Pool, Spa/Hot Tub, Tennis Court(s), Trail(s)

Fees

  • Association Fee: $35.00 Monthly

General

  • Association Name: The Ranch Filing 2

Exterior

Construction

  • Roof: Composition
  • Structure Type: House
  • Window Features: Window Coverings
  • Year Built: 1979
  • Construction Materials: Brick, Frame, Wood Siding

Features

  • Patio And Porch Features: Deck, Patio
  • Road Frontage Type: Private Road
  • View: Mountain(s)

Measurements

  • Building Area Total: 2,771
  • Lot Size Acres: 0.18
  • Lot Size Square Feet: 8,050

Financial

Taxes

  • Parcel Number: R0031372
  • Tax Annual Amount: $5,169.00
  • Tax Year: 2025

Interior

Features

  • Appliances: Dishwasher, Disposal, Microwave, Oven, Refrigerator
  • Fireplace Features: Family Room
  • Flooring: Vinyl
  • Interior Features: Five Piece Bath

Measurements

  • Living Area: 2,008

Rooms

  • Basement: Full
  • Has Basement: Yes
  • Bathrooms Full: 3
  • Bathrooms Half: 1
  • Bathrooms Total Integer: 4
  • Bedrooms Total: 4
  • Main Level Bathrooms: 1

Other

General

  • Exclusions: Staging Items

Location

  • Subdivision Name: The Ranch Filing 2

Parking

Parking

  • Attached Garage: Yes
  • Garage Spaces: 2
  • Parking Total: 2

Schools

Elementary School

  • Elementary School: Cotton Creek
  • Elementary School District: Adams 12 5 Star Schl

High School

  • High School: Mountain Range
  • High School District: Adams 12 5 Star Schl

Middle or Junior School

  • Middle Or Junior School: Silver Hills

Utilities

Equipment

  • Cooling: Ceiling Fan(s), Central Air
  • Heating: Forced Air
  • Utilities: Electricity Available, Natural Gas Available
  • Water Source: Public

Frequently Asked Questions

How many bedrooms and bathrooms does this single-family home have?

There are 4 bedrooms and 4 bathrooms in this single-family home at 2235 W 118th Avenue W.

What schools are nearby to 2235 W 118th Avenue W?

Nearby schools include the Cotton Creek Elementary School, Silver Hills Middle School, and Mountain Range High School.

Does this single-family home have parking?

Yes, there are 2 parking spaces available for 2235 W 118th Avenue W.

What are the annual taxes for 2235 W 118th Avenue W?

Annual taxes for this single-family home are estimated at $5,169.

How does 2235 W 118th Avenue W compare to other single-family homes in Central Westminster?

This single-family home is listed 2% above the average price for single-family homes in Central Westminster and has been on the market for 36 less days than the typical home in this area.

What building or home owners association is the single-family home part of?

This single-family home is part of the The Ranch Filing 2 home owners association.

What is the square footage on this single-family home?

According to the MLS, this listing is 2,008 sqft.

2235 W 118th Avenue W is a 4-bedroom, 4-bath single-family home for sale in Denver CO 80234. Listed on Prevu for 12 days at $699,000. This includes a recent price decrease of $21,000. This home features 2,008 square feet of living space, located in Central Westminster. The median listing price for single-family homes in this area is $541,100. Nearby schools include Cotton Creek Elementary School, Silver Hills Middle School, and Mountain Range High School. Property amenities include private outdoor space, dishwasher, air conditioning, fitness center, parking, and swimming pool. Explore more single-family home listings in Westminster.

The content relating to real estate for sale in this Web site comes in part from the Internet Data eXchange ("IDX") program of METROLIST, INC., DBA RECOLORADO® Real estate listings held by brokers other than Prevu are marked with the IDX Logo. This information is being provided for the consumers' personal, non-commercial use and may not be used for any other purpose. All information subject to change and should be independently verified.

Full MLS Disclaimers

Rebate estimate is indicative only and based on listing price and estimated buyer's agent commission paid by owner, if applicable. Final rebates are subject to Terms of Use and may vary due to final negotiated transaction terms.