

Prevu by reAlpha
BuySellBlogBrowse Listings

2233 S FernOntario, CA 91762

For Sale

$539,000

Smart Buyer Rebate $5,390

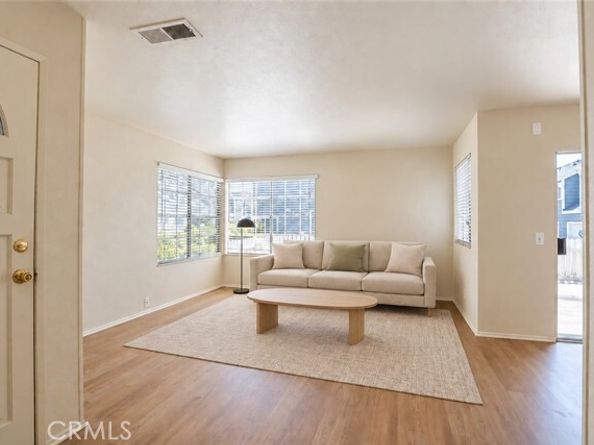
A beautifully renovated end-unit townhome that is move-in ready! This bright and inviting home features 3 spacious bedrooms, 2.5 bathrooms, and an attached 2-car garage. Recently updated with modern finishes, the home offers a fresh, clean feel throughout. The desirable end-unit location provides added privacy, abundant natural light, and a larger outdoor space to enjoy. Step outside to the oversized private patio, perfect for relaxing, entertaining, or enjoying Southern California's beautiful weather. The well-maintained community is clean, peaceful, and features a sparkling pool area for residents to enjoy. Conveniently located near shopping, restaurants, schools, and major freeways, this beautiful home combines comfort, style, and convenience in one exceptional package. Don't miss this opportunity to own a beautifully updated home in one of Ontario's desirable communities!

Listed by Mod O'Connell

·

License #01905653

·

Century 21 On Target

·

562-453-7729

Last updated September 10, 2026

·

Source: bridgeMLS #CRPW26198259

Listing Facts

  • TypeCondo
  • NeighborhoodOntario
  • Bedrooms3
  • Bathrooms3
  • Days on Prevu5
  • HOA/Maint. Fees$330/month
  • Size1,399 sqft
  • Price per sqft$385

Amenities

  • Washer/Dryer
  • Pets Allowed
  • Air Conditioning
  • Swimming Pool

Location

Mortgage Calculator

Listing History

09/10/2026
Listed by Century 21 On Target
$539,000
  1. 09/10/2026$539,000
    Listed by Century 21 On Target

Property Details for 2233 S Fern

Association

Amenities

  • Association Amenities: Pool, Other
  • Pets Allowed: Yes

Fees

  • Association Fee: $330.00 Monthly
  • Association Fee Includes: Insurance, Water, Sewer, Trash, Management Fee

Exterior

Construction

  • Stories: 2
  • Year Built: 1984

Features

  • Pool Features: In Ground

Measurements

  • Building Area Total: 1,399
  • Lot Features: Street Light(s)
  • Lot Size Acres: 0.03
  • Lot Size Area: 0
  • Lot Size Square Feet: 1,399
  • Lot Size Units: Acres

Financial

Taxes

  • Parcel Number: 1051051310000

Interior

Features

  • Flooring: Vinyl

Measurements

  • Living Area: 1,399
  • Living Area Units: Square Feet

Rooms

  • Bathrooms Full: 2
  • Bathrooms Partial: 1
  • Bathrooms Total Integer: 3
  • Bedrooms Total: 3

Parking

Parking

  • Covered Spaces: 2
  • Garage Spaces: 2
  • Parking Features: Attached, Other, Garage Faces Side

Schools

High School

  • High School District: Chaffey Joint Union High

Utilities

Equipment

  • Cooling: Central Air
  • Heating: Central
  • Has Heating: Yes
  • Laundry Features: Dryer, In Garage, Washer
  • Sewer: Public Sewer
  • Utilities: Natural Gas Connected
  • Water Source: Public

Frequently Asked Questions

How many bedrooms and bathrooms does this condo have?

There are 3 bedrooms and 3 bathrooms in this condo at 2233 S Fern.

Does this condo have parking?

Yes, there are 2 parking spaces available for 2233 S Fern.

Are pets allowed at 2233 S Fern?

Yes, 2233 S Fern allows pets.

How does 2233 S Fern compare to other condos in Ontario?

This condo is listed 3% below the average price for condos in Ontario and has been on the market for 78 less days than the typical home in this area.

What is the square footage on this condo?

According to the MLS, this listing is 1,399 sqft.

2233 S Fern is a 3-bedroom, 3-bath condo for sale in Ontario CA 91762. On Prevu for 5 days at $539,000. This home features 1,399 square feet of living space, located in Ontario. The median listing price for condos in this area is $688,000. Additional amenities include pets allowed, air conditioning, swimming pool, and washer/dryer. View other condo listings in California.

Based on information from bridgeMLS and/or other sources. All data, including all measurements and calculations of area, is obtained from various sources and has not been, and will not be, verified by Prevu or the MLS. Information is provided exclusively for consumer's personal, non-commercial use and may not be used for any purpose other than to identify prospective properties consumer may be interested in purchasing.

Full MLS Disclaimers

Rebate estimate is indicative only and based on listing price and estimated buyer's agent commission paid by owner, if applicable. Final rebates are subject to Terms of Use and may vary due to final negotiated transaction terms.