

Prevu by reAlpha
BuySellBlogBrowse Listings

2233 Kimball StreetPhiladelphia, PA 19146

For Sale

$774,500

Smart Buyer Rebate $7,745

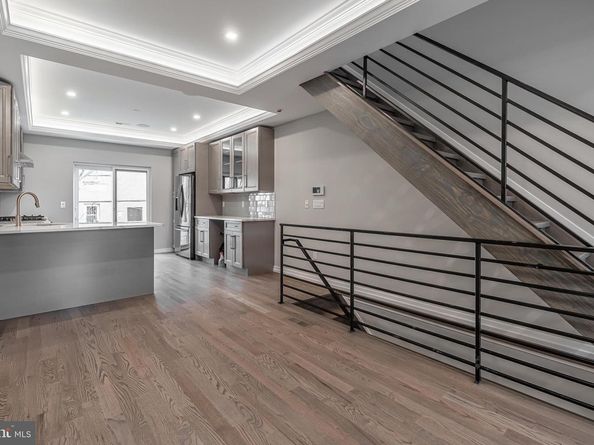
Welcome to your dream home nestled on a serene street in the heart of Graduate Hospital. This semi-custom townhouse is designed to offer both luxury and comfort, featuring an array of upgraded amenities. With its modern design and high-end finishes, this property is a true gem in a highly desirable location. Experience a perfect blend of style and functionality with open-concept living spaces, high coffered ceilings, whole-home audio, custom metal railings, and large windows that bathe the home in natural light. Enjoy a chef's kitchen equipped with top-of-the-line stainless steel appliances, a range hood, custom cabinetry, and elegant countertops—ideal for culinary enthusiasts. Retreat to spacious bedrooms with ample closet space and spa-inspired bathrooms featuring premium fixtures and sophisticated finishes. Relax or entertain guests in your private backyard and on the roof deck, offering amazing 360-degree city views, perfect for enjoyment all year round. This townhouse is situated in an extremely walkable area, just 5 blocks from MANA (Marian Anderson Neighborhood Academy, formerly Chester Arthur School) and moments away from top-notch amenities. A brief stroll brings you to Breezy's Gourmet Deli, Porco's, and Small Oven Bakeshop for your morning coffee or a quick bite. Essentials are conveniently close with CVS and Aldi nearby, along with Dock Street, Ultimo Coffee, and Sidecar. For wellness enthusiasts, a yoga studio and gym are just around the corner. Don't miss the opportunity to own a piece of modern elegance in Graduate Hospital, where urban convenience meets peaceful living. Contact us today to schedule a private tour and make this exceptional townhouse your new home!
*TAX ABATEMENT*

Listed by Matthew Ostroff

·

Compass Pennsylvania, LLC

·

2159012141

Last updated September 15, 2026

·

Source: BrightMLS #PAPH2638794

Listing Facts

  • TypeSingle-family
  • NeighborhoodGraduate Hospital
  • Bedrooms4
  • Bathrooms3
  • Days on Prevu61
  • Taxes$2,728/year
  • Size2,100 sqft
  • Price per sqft$369

Amenities

  • Dishwasher

Location

Mortgage Calculator

Listing History

09/15/2026
Price Decreased
$774,500
08/21/2026
Price Decreased
$795,000
08/05/2026
Price Decreased
$819,000
08/05/2026
Price Decreased
$824,500
07/16/2026
Listed by Compass Pennsylvania, LLC
$849,000
  1. 09/15/2026$774,500
    Price Decreased
  2. 08/21/2026$795,000
    Price Decreased
  3. 08/05/2026$819,000
    Price Decreased
  4. 08/05/2026$824,500
    Price Decreased
  5. 07/16/2026$849,000
    Listed by Compass Pennsylvania, LLC

Property Details for 2233 Kimball Street

Association

Amenities

  • Pets Allowed: No Pet Restrictions

Exterior

Construction

  • New Construction: No
  • Roof: Fiberglass
  • Year Built: 2020
  • Architectural Style: Contemporary
  • Construction Materials: Brick, Tile, Stick Built
  • Exterior Features: Roof Deck

Features

  • Other Structures: Above Grade, Below Grade
  • Patio And Porch Features: Patio(s), Roof, Deck(s)
  • Waterfront: No

Measurements

  • Lot Dimensions Source: Assessor
  • Lot Size Acres: 0.02
  • Lot Size Dimensions: 14
  • Lot Size Source: Assessor
  • Lot Size Square Feet: 700
  • Lot Size Units: Square Feet

Financial

Taxes

  • Tax Annual Amount: $2,728.00
  • Tax Year: 2025

Interior

Features

  • Appliances: Stainless Steel Appliances, Range Hood, Oven/Range - Gas, Dishwasher, Washer - Front Loading, Dryer - Front Loading, Refrigerator, Freezer, Built-In Microwave
  • Fireplace: No
  • Flooring: Hardwood, Tile/Brick
  • Interior Features: Sound System, Wet/Dry Bar, Wood Floors
  • Spa: No

Measurements

  • Living Area: 2,100
  • Living Area Source: Assessor

Rooms

  • Basement: Fully Finished
  • Has Basement: Yes
  • Bathrooms Full: 3
  • Bathrooms Total Integer: 3
  • Bedrooms Total: 4

Other

General

  • Senior Community: No

Location

  • Subdivision Name: GRADUATE HOSPITAL
  • Tax Lot: 96

Parking

Parking

  • Garage: No

Schools

Elementary School

  • Elementary School: MARIAN ANDERSON NEIGHBORHOOD ACADEMY

Utilities

Equipment

  • Cooling: Central A/C
  • Heating: Forced Air
  • Has Heating: Yes
  • Sewer: Public Sewer
  • Water Source: Public

Frequently Asked Questions

How many bedrooms and bathrooms does this single-family home have?

There are 4 bedrooms and 3 bathrooms in this single-family home at 2233 Kimball Street.

What schools are nearby to 2233 Kimball Street?

Nearby schools include the MARIAN ANDERSON NEIGHBORHOOD ACADEMY Elementary School.

What are the annual taxes for 2233 Kimball Street?

Annual taxes for this single-family home are estimated at $2,728.

How does 2233 Kimball Street compare to other single-family homes in Graduate Hospital?

This single-family home is listed 26% below the average price for single-family homes in Graduate Hospital and has been on the market for 3 more days than the typical home in this area.

What is the square footage on this single-family home?

According to the MLS, this listing is 2,100 sqft.

2233 Kimball Street is a 4-bedroom, 3-bath single-family home for sale in PHILADELPHIA PA 19146. On Prevu for 61 days at $774,500. This includes a recent price decrease of $20,500. This residence features 2,100 square feet of living space, located in Graduate Hospital. The median listing price for single-family homes in this area is $674,990. Nearby schools include MARIAN ANDERSON NEIGHBORHOOD ACADEMY Elementary School. The home offers dishwasher. View other single-family home listings in Philadelphia.

The data relating to real estate for sale on this website appears in part through the BRIGHT Internet Data Exchange program, a voluntary cooperative exchange of property listing data between licensed real estate brokerage firms in which participates, and is provided by BRIGHT through a licensing agreement. The information provided by this website is for the personal, non-commercial use of consumers and may not be used for any purpose other than to identify prospective properties consumers may be interested in purchasing. Copyright BRIGHT, All Rights Reserved.

Full MLS Disclaimers

Rebate estimate is indicative only and based on listing price and estimated buyer's agent commission paid by owner, if applicable. Final rebates are subject to Terms of Use and may vary due to final negotiated transaction terms.