

Prevu by reAlpha
BuySellBlogBrowse Listings

22318 Lily Ct CTTorrance, CA 90502

For Sale

$848,000

Smart Buyer Rebate $8,480

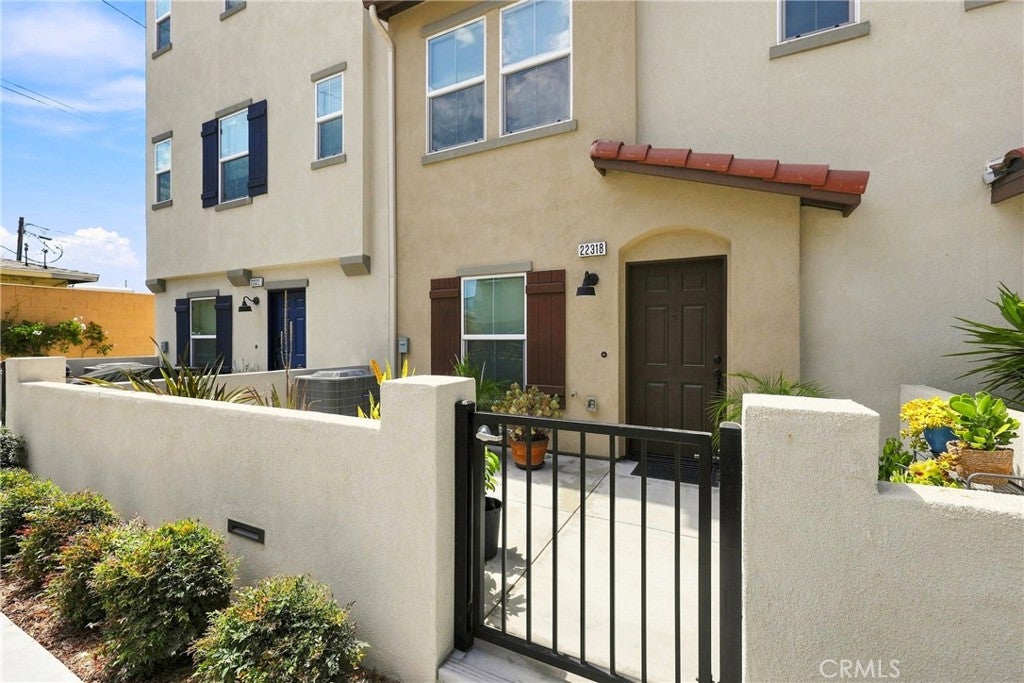
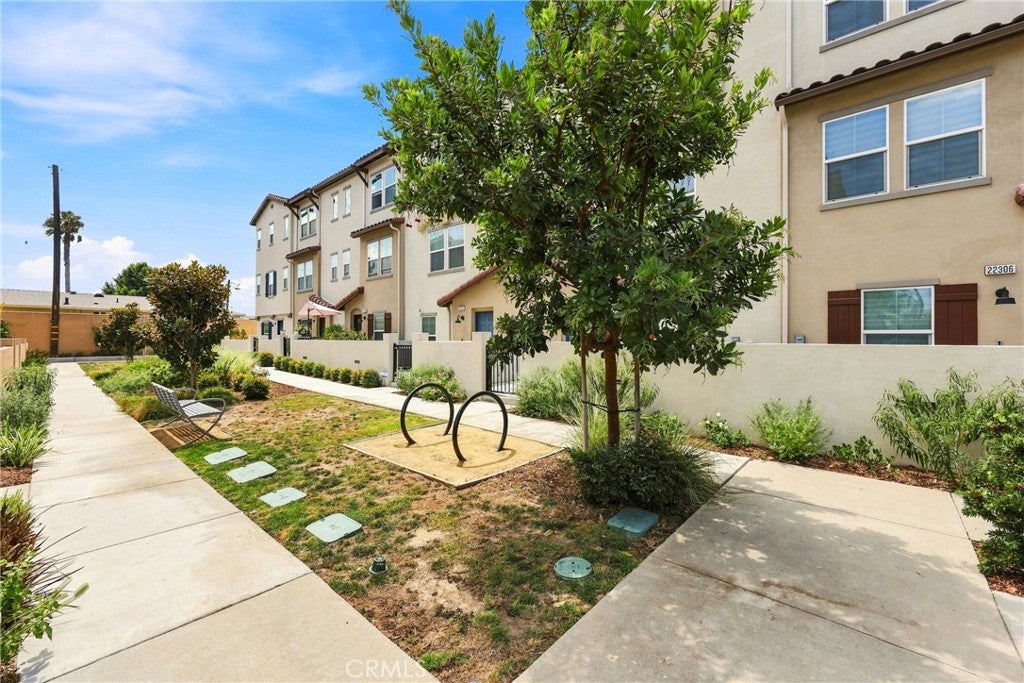
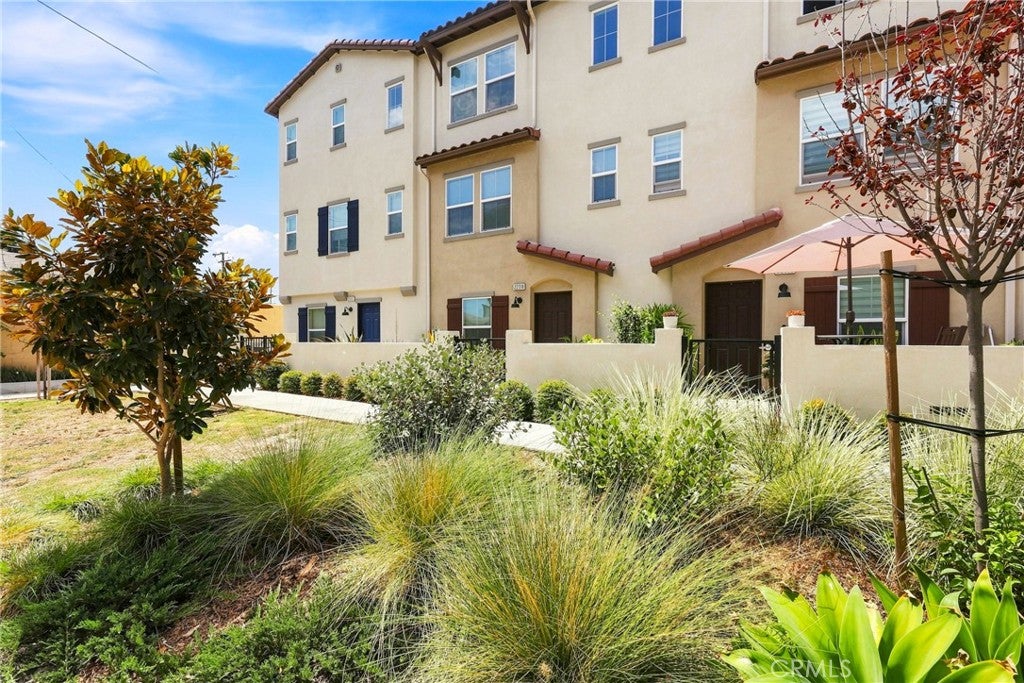
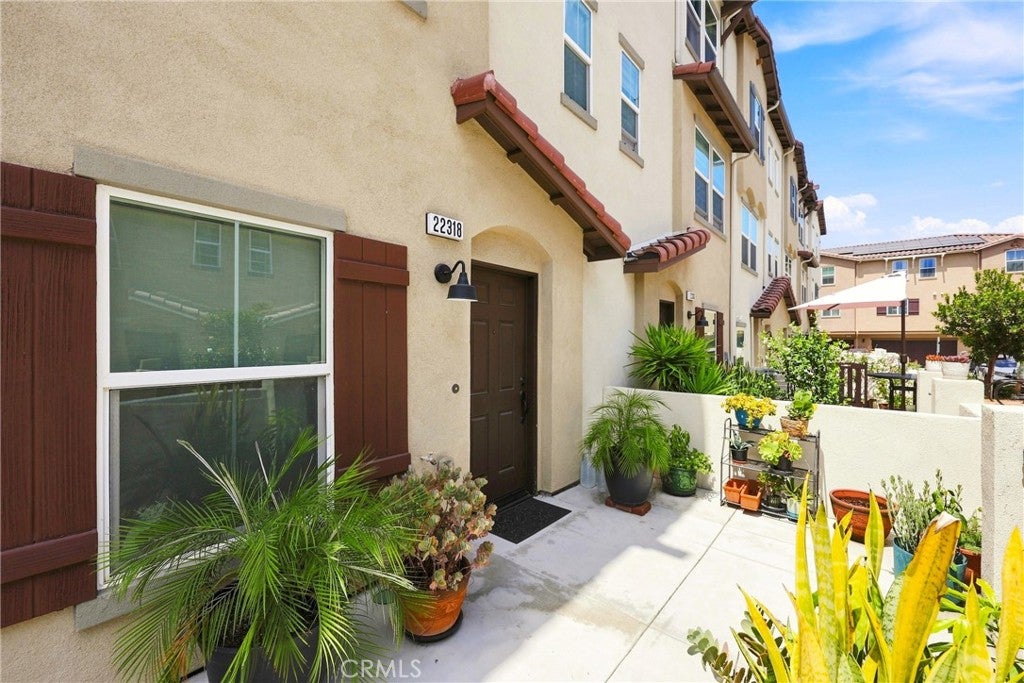
Welcome to 22318 Lily Court, a pristine 2023-built 3-story townhome offering 1,670 square feet of modern living with 4 bedrooms and 4 bathrooms in a highly desirable gated community. Situated on a prime lot featuring a $15,000 builder upgrade premium, this residence benefits from superior privacy, quiet surroundings, and enhanced front open space facing the beautifully landscaped greenbelt and courtyard paths. Modern light wood-look flooring and recessed lighting run throughout the entire home.

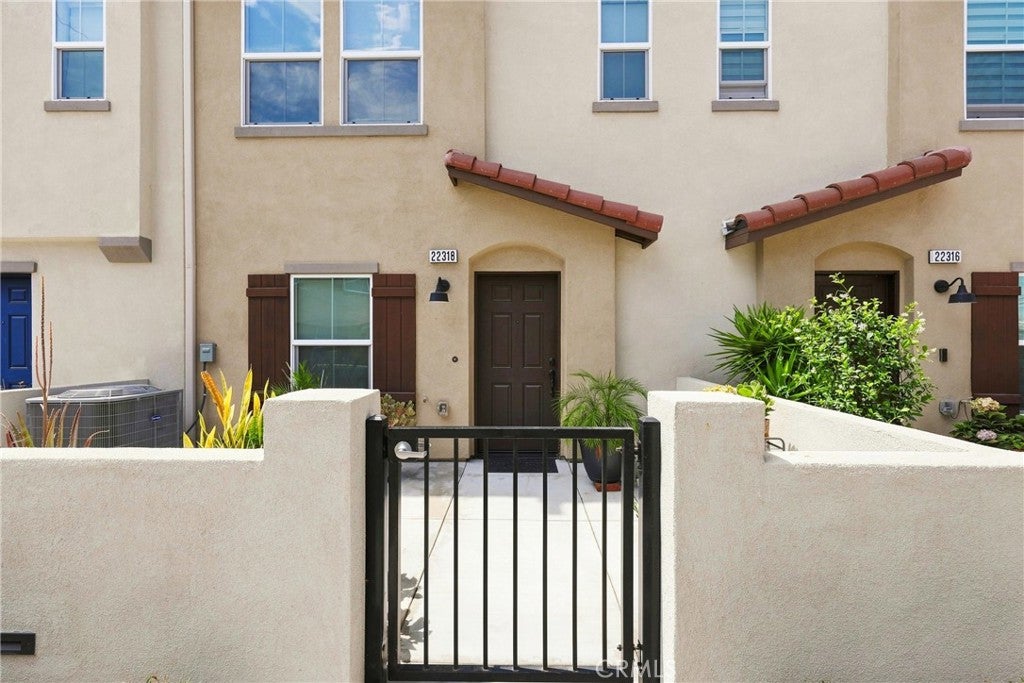
The ground floor welcomes you with a private, gated front entry patio that opens directly onto the lush community walkways. Inside, this level includes an attached 2-car garage and a ground-floor bedroom suite complete with its own private bathroom featuring a step-in shower—offering convenient separation for guests, roommates, or a quiet dedicated work space.

The second level features a bright, sun-drenched open-concept main floor designed for effortless living and entertaining across broad living and dining areas. The chef’s kitchen comes fully equipped with pristine white cabinetry, sleek quartz countertops, stainless steel appliances, a generous center island with breakfast bar seating, and a large walk-in pantry.

The top floor houses three additional bedrooms, including a spacious primary suite designed with a double-sink vanity, a large walk-in shower, and a separate enclosed toilet room with its own privacy door. A dedicated laundry closet is conveniently located on this upper level alongside the additional full bathroom and remaining bedrooms.

Turn-key, stylish, and packed with valuable lot upgrades, this contemporary townhome offers a rare combination of modern construction, secure gated living, and low-maintenance coastal-adjacent convenience—all just minutes from local dining, shopping, and major South Bay commuter routes.

Listed by Yukie Eaton

·

License #02241234

·

Keller Williams Realty

·

424-438-0341

Listed by Nina Elizarraras

·

License #02072907

·

Keller Williams Realty

Last updated September 13, 2026

·

Source: CRMLS #SB26186381

Listing Facts

  • TypeSingle-family
  • NeighborhoodWest Carson
  • Bedrooms4
  • Bathrooms1.5
  • Days on Prevu19
  • HOA/Maint. Fees$249.25/month
  • Size1,670 sqft
  • Price per sqft$508

Amenities

  • Dishwasher
  • Private Outdoor Space
  • Washer/Dryer
  • Air Conditioning
  • Parking
  • Swimming Pool

Location

Mortgage Calculator

Listing History

08/27/2026
Listed by Keller Williams Realty
$848,000
  1. 08/27/2026$848,000
    Listed by Keller Williams Realty

Property Details for 22318 Lily Ct CT

Association

Amenities

  • Association Amenities: Maintenance Grounds, Insurance, Management, Security
  • Community Features: Sidewalks, Gated

Fees

  • Association Fee: $249.25 Monthly

General

  • Association Name: Orchid Community
  • Number Of Units In Community: 58

Exterior

Construction

  • Number Of Units Total: 1
  • Property Attached: Yes
  • Stories Total: 3
  • Structure Type: House
  • Year Built: 2023
  • Builder Name: KB Home
  • Common Walls: No One Above, No One Below, 2+ Common Walls
  • Entry Level: 1
  • Entry Location: Front

Features

  • Fencing: Wrought Iron
  • Patio And Porch Features: Patio
  • View: Neighborhood

Measurements

  • Lot Size Acres: 0.33
  • Lot Size Area: 14,728
  • Lot Size Source: Public Records
  • Lot Size Square Feet: 14,728
  • Lot Size Units: Square Feet

Financial

Taxes

  • Parcel Number: 7344014082

Interior

Features

  • Appliances: Built-In Range, Dishwasher, Gas Cooktop, Gas Oven, Refrigerator, Dryer, Washer
  • Interior Features: Open Floorplan, Pantry, Recessed Lighting, Storage

Measurements

  • Living Area: 1,670
  • Living Area Source: Public Records
  • Living Area Units: Square Feet

Rooms

  • Bathrooms Full: 1
  • Bathrooms Half: 1
  • Bathrooms Three Quarter: 2
  • Bathrooms Total Integer: 4
  • Bedrooms Total: 4
  • Main Level Bathrooms: 1

Other

General

  • Exclusions: Solar is Leased

Location

  • Tax Lot: 1

Parking

Parking

  • Attached Garage: Yes
  • Garage Spaces: 2
  • Garage: Yes
  • Parking Features: Attached, Direct Access, Electric Gate, Garage, Side By Side
  • Parking Total: 2

Schools

High School

  • High School District: Los Angeles Unified

Utilities

Equipment

  • Cooling: Central Air
  • Has Cooling: Yes
  • Heating: Active Solar, Central, Solar
  • Has Heating: Yes
  • Laundry Features: Inside, Laundry Closet
  • Sewer: Public Sewer
  • Utilities: Cable Available, Electricity Connected, Natural Gas Connected, Sewer Connected, Water Connected
  • Water Source: Public

Frequently Asked Questions

How many bedrooms and bathrooms does this single-family home have?

There are 4 bedrooms and 1.5 bathrooms in this single-family home at 22318 Lily Ct CT.

Does this single-family home have parking?

Yes, there are 2 parking spaces available for 22318 Lily Ct CT.

How does 22318 Lily Ct CT compare to other single-family homes in West Carson?

This single-family home is listed 10% below the average price for single-family homes in West Carson and has been on the market for 65 less days than the typical home in this area.

What building or home owners association is the single-family home part of?

This single-family home is part of the Orchid Community home owners association.

What is the square footage on this single-family home?

According to the MLS, this listing is 1,670 sqft.

22318 Lily Ct CT is a 4-bedroom, 1.5-bath single-family home for sale in Torrance CA 90502. Listed on Prevu for 19 days at $848,000. This residence features 1,670 square feet of living space, located in West Carson. The median listing price for single-family homes in this area is $765,000. Property amenities include private outdoor space, dishwasher, air conditioning, parking, swimming pool, and washer/dryer. Explore more single-family home listings in Los Angeles County.

Based on information from California Regional Multiple Listing Service, Inc. and/or other sources. All data, including all measurements and calculations of area, is obtained from various sources and has not been, and will not be, verified by Prevu or the MLS. Information is provided exclusively for consumer's personal, non-commercial use and may not be used for any purpose other than to identify prospective properties consumer may be interested in purchasing.

Full MLS Disclaimers

Rebate estimate is indicative only and based on listing price and estimated buyer's agent commission paid by owner, if applicable. Final rebates are subject to Terms of Use and may vary due to final negotiated transaction terms.