Prevu by reAlpha
BuySellBlogBrowse Listings

2231 NW 190th PlaceShoreline, WA 98177

For Sale

$4,500,000

Smart Buyer Rebate $45,000

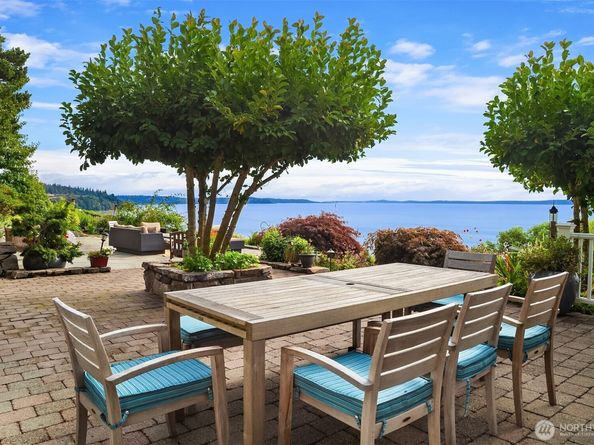
Endless sunsets & 180º Sound views, perched on the bluff above Richmond Beach this 5-bed coastal Cape Cod stunner offers the pinnacle of luxurious private living. Panoramic unobstructed water & mountain views from nearly every room. Orcas breach, eagles soar, & sailboats drift by the ever-changing backdrop to multiple indoor & outdoor private gathering spaces. Tiered terraces create incredible setting for entertaining, complete w/ bocce ball ct, garden casita, chicken coop, raised beds, expansive wraparound deck, new gate & fencing. Mature landscaping & lighting transforms the grounds after sunset. Inside, craftsmanship takes center stage. Rich millwork, refinished East Coast pine hardwoods, soaring ceilings, & generously scaled rooms create an easy, breathing elegance, warmed by multiple gas fireplaces. Gourmet Nancy Meyers kitchen w/ chef-grade appliances. Tremendous Primary Wing a true retreat: views, views, views. Private balcony, gas fireplace, built-in window seats & intimate bonus room: imagine cozy mornings & romantic movie nights. Luxe 5-piece bath w/ soaking tub, oversized walk-in shower, & walk-in closet the size of a bedroom. 2nd ensuite. Lower-level rec-rm w/ 2nd kitchen, wine cellar & separate entry for multi-generational living or guests. New heating system, hot water tanks, upgraded Sonos whole-home audio & speakers, enhanced mesh WiFi, & new garage flooring. Freshly painted exterior w/ 7-year warranty. Abundant storage throughout. The home dreams are made of.


Listed by Adam E. Cobb

·

Windermere Real Estate GH LLC

·

206-854-9454

Last updated October 31, 2026

·

Source: NWMLS #2583690

Listing Facts

  • TypeSingle-family
  • NeighborhoodRichmond Beach
  • Bedrooms5
  • Bathrooms5
  • Days on Prevu42
  • Taxes$29,301.54/year
  • Size6,030 sqft
  • Price per sqft$746

Amenities

  • Dishwasher
  • Washer/Dryer
  • Pets Allowed
  • Parking

Location

Mortgage Calculator

Listing History

09/30/2026
Status changed to Active
$4,500,000
09/26/2026
Status changed to Pending
$4,500,000
09/19/2026
Listed by Windermere Real Estate GH LLC
$4,500,000
  1. 09/30/2026$4,500,000
    Status changed to Active
  2. 09/26/2026$4,500,000
    Status changed to Pending
  3. 09/19/2026$4,500,000
    Listed by Windermere Real Estate GH LLC

Property Details for 2231 NW 190th Place

Exterior

Construction

  • Roof: Composition
  • Structure Type: House
  • Year Built: 1997
  • Construction Materials: Stone, Wood
  • Entry Location: Main
  • Exterior Features: Stone, Wood

Features

  • View: Mountains, Sound, Territorial

Measurements

  • Building Area Total: 6,830
  • Building Area Units: Square Feet
  • Lot Features: Corner Lot, Open Space, Paved, Secluded
  • Lot Size Acres: 0.23
  • Lot Size Square Feet: 10,266
  • Lot Size Units: Square Feet

Financial

Taxes

  • Parcel Number: 7284900320
  • Tax Annual Amount: $29,301.54
  • Tax Year: 2026

Interior

Features

  • Appliances: Dishwasher, Disposal, Double Oven, Dryer, Microwave, Refrigerator, Stove(s)/Range(s), Washer
  • Fireplace Features: Gas
  • Fireplace: Yes
  • Fireplaces Total: 3
  • Flooring: Hardwood, Stone
  • Interior Features: Bath Off Primary, Built-In Vacuum, Ceiling Fan(s), Dbl Pane/Storm Window, Dining Room, Fireplace, Fireplace (Primary Bedroom), High Tech Cabling, Jetted Tub, Pantry, Vaulted Ceiling(s), Walk-In Closet(s), Water Heater
  • Spa: Yes

Measurements

  • Living Area: 6,030

Rooms

  • Basement: Daylight, Partially Finished
  • Bathrooms Full: 4
  • Bathrooms Half: 1
  • Bathrooms Total Integer: 5
  • Bedrooms Total: 5
  • Main Level Bathrooms: 1
  • Main Level Bedrooms: 1

Other

Location

  • Subdivision Name: Richmond Beach

Parking

Parking

  • Attached Garage: Yes
  • Covered Spaces: 2
  • Garage: Yes
  • Parking Features: Driveway, Attached Garage
  • Parking Total: 2

Schools

Elementary School

  • Elementary School: Melvin G Syre Elem

High School

  • High School: Shorewood High
  • High School District: Shoreline

Middle or Junior School

  • Middle Or Junior School: Albert Einstein Mid

Utilities

Equipment

  • Has Cooling: Yes
  • Has Heating: Yes
  • Sewer: Sewer Connected
  • Water Source: Public

Frequently Asked Questions

How many bedrooms and bathrooms does this single-family home have?

There are 5 bedrooms and 5 bathrooms in this single-family home at 2231 NW 190th Place.

What schools are nearby to 2231 NW 190th Place?

Nearby schools include the Melvin G Syre Elem Elementary School, Albert Einstein Mid Middle School, and Shorewood High.

Does this single-family home have parking?

Yes, there are 2 parking spaces available for 2231 NW 190th Place.

What are the annual taxes for 2231 NW 190th Place?

Annual taxes for this single-family home are estimated at $29,301.

How does 2231 NW 190th Place compare to other single-family homes in Richmond Beach?

This single-family home is listed 152% above the average price for single-family homes in Richmond Beach and has been on the market for 5 less days than the typical home in this area.

What is the square footage on this single-family home?

According to the MLS, this listing is 6,030 sqft.

2231 NW 190th Place is a 5-bedroom, 5-bath single-family home for sale in Shoreline WA 98177. Listed on Prevu for 42 days at $4,500,000. This residence features 6,030 square feet of living space, located in Richmond Beach. The median listing price for single-family homes in this area is $1,349,950. Nearby schools include Melvin G Syre Elem Elementary School, Albert Einstein Mid Middle School, and Shorewood High. Property amenities include dishwasher, pets allowed, parking, and washer/dryer. View other single-family home listings in Shoreline.

Based on information from NWMLS and/or other sources. All data, including all measurements and calculations of area, is obtained from various sources and has not been, and will not be, verified by Prevu or the MLS. Information is provided exclusively for consumer's personal, non-commercial use and may not be used for any purpose other than to identify prospective properties consumer may be interested in purchasing.

Full MLS Disclaimers

Rebate estimate is indicative only and based on listing price and estimated buyer's agent commission paid by owner, if applicable. Final rebates are subject to Terms of Use and may vary due to final negotiated transaction terms.