Prevu by reAlpha
BuySellBlogBrowse Listings

2231 Cartwright PlaceReston, VA 20191

For Sale

$440,000

Smart Buyer Rebate $4,400

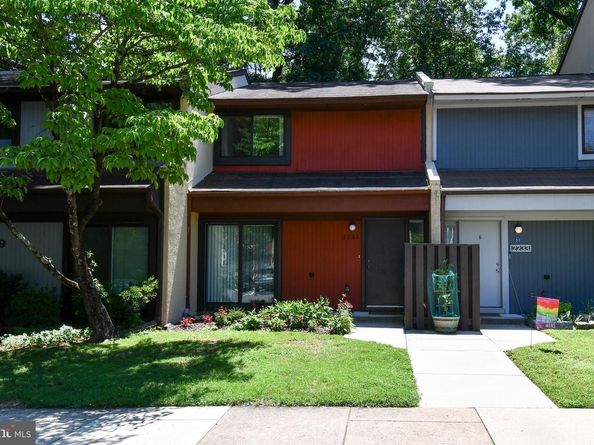
Discover the perfect place to call home! This beautifully renovated two-story residence offers 2 spacious bedrooms, 1 full bathroom, and 1 half bathroom, combining modern updates with comfort and convenience.The home has been thoughtfully refreshed with neutral interior paint, luxury plank flooring on the main level, and brand-new carpeting on the stairs and upper level. The redesigned kitchen features sleek stainless steel appliances, updated cabinetry, and contemporary finishes, creating a stylish and functional space for everyday living. Situated at the end of a quiet street, this home provides a peaceful setting ideal for relaxing and enjoying your surroundings. Step outside to your private backyard patio, where mature trees create a serene, shaded retreat perfect for entertaining or unwinding after a long day. Adding to the home's luxury is an assigned parking space located immediately in front of the residence.
Conveniently located approximately two miles from South Lakes Shopping Center and the Wiehle–Reston Metro Station, you'll enjoy easy access to everyday conveniences, popular dining destinations, shopping, and a seamless commute.


Listed by Vicky Olson

·

License #0225128484

·

RE/MAX Executives

·

7035177948

Last updated July 30, 2026

·

Source: BrightMLS #VAFX2329566

Listing Facts

  • TypeSingle-family
  • NeighborhoodReston
  • Bedrooms2
  • Bathrooms2
  • Days on Prevu7
  • HOA/Maint. Fees$100/month
  • Taxes$5,370/year
  • Size1,197 sqft
  • Price per sqft$368

Amenities

  • Dishwasher
  • Washer/Dryer
  • Pool - Outdoor

Location

Mortgage Calculator

Listing History

07/24/2026
Listed by RE/MAX Executives
$440,000

Property Details for 2231 Cartwright Place

Association

Amenities

  • Association Amenities: Bike Trail, Common Grounds, Jog/Walk Path, Pickleball Courts, Pool - Outdoor, Racquet Ball, Tennis Courts
  • Pets Allowed: No Pet Restrictions

Fees

  • Association Fee: $100.00 Monthly
  • Association Fee Includes: Common Area Maintenance, Pool(s), Recreation Facility, Reserve Funds, Road Maintenance, Snow Removal, Insurance, Management

General

  • Association Name: RESTON ASSOCIATION

Exterior

Construction

  • New Construction: No
  • Property Condition: Excellent
  • Stories Total: 2
  • Year Built: 1974
  • Architectural Style: Contemporary
  • Construction Materials: Wood Siding
  • Exterior Features: Sidewalks

Features

  • Other Structures: Above Grade, Below Grade
  • Patio And Porch Features: Patio(s)
  • View: Trees/Woods
  • Waterfront: No

Measurements

  • Lot Size Acres: 0.03
  • Lot Size Source: Assessor
  • Lot Size Square Feet: 1,294
  • Lot Size Units: Square Feet

Financial

Taxes

  • Tax Annual Amount: $5,370.00
  • Tax Year: 2025

Interior

Features

  • Appliances: Built-In Microwave, Dishwasher, Disposal, Dryer, Energy Efficient Appliances, ENERGY STAR Dishwasher, ENERGY STAR Refrigerator, Exhaust Fan, Microwave, Oven/Range - Electric, Range Hood, Refrigerator, Stainless Steel Appliances, Stove, Washer, Water Heater
  • Fireplace: No
  • Flooring: Carpet, Luxury Vinyl Plank
  • Interior Features: Bathroom - Tub Shower, Floor Plan - Open, Upgraded Countertops, Walk-in Closet(s), Combination Kitchen/Dining

Measurements

  • Living Area: 1,197
  • Living Area Source: Assessor

Rooms

  • Has Basement: No
  • Bathrooms Full: 1
  • Bathrooms Half: 1
  • Bathrooms Total Integer: 2
  • Bedrooms Total: 2

Other

General

  • Senior Community: No

Location

  • Subdivision Name: RESTON
  • Tax Lot: 72

Parking

Parking

  • Garage: No
  • Parking Features: Assigned, General Common Elements

Schools

Elementary School

  • Elementary School: TERRASET

High School

  • High School: SOUTH LAKES

Middle or Junior School

  • Middle Or Junior School: HUGHES

Utilities

Equipment

  • Cooling: Heat Pump(s)
  • Electric: Underground
  • Heating: Central, Forced Air
  • Has Heating: Yes
  • Sewer: Public Sewer
  • Utilities: Electric Available, Water Available, Under Ground
  • Water Source: Public

Frequently Asked Questions

How many bedrooms and bathrooms does this single-family home have?

There are 2 bedrooms and 2 bathrooms in this single-family home at 2231 Cartwright Place.

What schools are nearby to 2231 Cartwright Place?

Nearby schools include the TERRASET Elementary School, HUGHES Middle School, and SOUTH LAKES High School.

What are the annual taxes for 2231 Cartwright Place?

Annual taxes for this single-family home are estimated at $5,370.

How does 2231 Cartwright Place compare to other single-family homes in Reston?

This single-family home is listed 51% below the average price for single-family homes in Reston and has been on the market for 40 less days than the typical home in this area.

What building or home owners association is the single-family home part of?

This single-family home is part of the RESTON ASSOCIATION home owners association.

What is the square footage on this single-family home?

According to the MLS, this listing is 1,197 sqft.

2231 Cartwright Place is a 2-bedroom, 2-bath single-family home for sale in RESTON VA 20191. Listed on Prevu for 7 days at $440,000. This residence features 1,197 square feet of living space, located in Reston. The median listing price for single-family homes in this area is $510,000. Nearby schools include TERRASET Elementary School, HUGHES Middle School, and SOUTH LAKES High School. Additional amenities include dishwasher, pool - outdoor, and dryer. Browse more single-family home listings in Fairfax County.

The data relating to real estate for sale on this website appears in part through the BRIGHT Internet Data Exchange program, a voluntary cooperative exchange of property listing data between licensed real estate brokerage firms in which participates, and is provided by BRIGHT through a licensing agreement. The information provided by this website is for the personal, non-commercial use of consumers and may not be used for any purpose other than to identify prospective properties consumers may be interested in purchasing. Copyright BRIGHT, All Rights Reserved.

Full MLS Disclaimers

Rebate estimate is indicative only and based on listing price and estimated buyer's agent commission paid by owner, if applicable. Final rebates are subject to Terms of Use and may vary due to final negotiated transaction terms.