

Prevu by reAlpha
BuySellBlogBrowse Listings

2230 George C Marshall Drive 611Falls Church, VA 22043

For Sale

$295,000

Smart Buyer Rebate $2,375

Welcome home to Renaissance at Tysons, where a beautifully maintained one-bedroom retreat awaits in one of Falls Church's most sought-after gated communities. Step inside to the warm hardwood floors that flow throughout the living space, drawing you toward a private balcony with serene wooded views—the perfect spot for your morning coffee or unwinding at the end of the day.

The kitchen features stainless steel appliances, ready for everything from quick weeknight meals to weekend entertaining. A dedicated in-unit washer and dryer adds the everyday convenience that makes this home as practical as it is inviting.

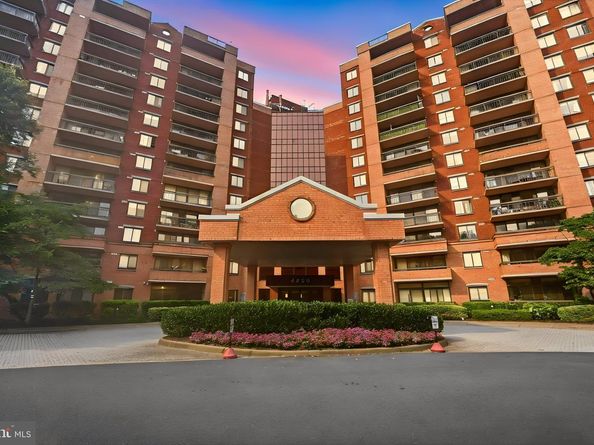
Beyond your front door, Renaissance at Tysons offers a lifestyle to match: 24-hour lobby security, a year-round pool and tennis courts, a fitness center, saunas, club rooms, and on-site retail—all tucked within 22 wooded acres of peaceful, gated grounds. A free shuttle to the West Falls Church Metro makes commuting effortless, and you're just minutes from Tysons Corner, I-495, I-66, and Route 7, with shopping, dining, and parks all close at hand.

Comfortable, connected, and quietly tucked away from the bustle—this is a home that gives you the best of both worlds.

Listed by Howard Whang

·

License #0225092033

·

Samson Properties

·

7033802758

Last updated July 25, 2026

·

Source: BrightMLS #VAFX2328502

Listing Facts

  • TypeCondo
  • NeighborhoodIdylwood
  • Bedrooms1
  • Bathrooms1
  • Days on Prevu9
  • HOA/Maint. Fees$535.32/month
  • Taxes$3,235/year
  • Size792 sqft
  • Price per sqft$372

Amenities

  • Dishwasher
  • Concierge
  • Elevator
  • Pool - Indoor

Location

Mortgage Calculator

Listing History

07/23/2026
Listed by Samson Properties
$295,000

Property Details for 2230 George C Marshall Drive 611

Association

Amenities

  • Association Amenities: Concierge, Convenience Store, Elevator, Exercise Room, Gated Community, Other, Pool - Indoor, Pool - Outdoor, Security, Spa, Tennis - Indoor, Tennis Courts
  • Pets Allowed: Cats OK,Dogs OK

Fees

  • Association Fee 2: $535.32 Monthly
  • Association Fee Includes: Sewer, Water, Trash, All Ground Fee, Common Area Maintenance, Ext Bldg Maint, Health Club, Insurance, Lawn Care Front, Lawn Care Rear, Lawn Care Side, Lawn Maintenance, Management, Parking Fee, Pool(s), Reserve Funds, Sauna, Security Gate, Snow Removal

Exterior

Construction

  • New Construction: No
  • Number Of Units Total: 332
  • Property Condition: Very Good
  • Roof: Tar/Gravel
  • Stories Total: 12
  • Window Features: Double Pane, Energy Efficient
  • Year Built: 1987
  • Architectural Style: Contemporary
  • Building Name: RENAISSANCE 2230 CONDO
  • Common Walls: 2+ Common Walls
  • Construction Materials: Concrete, Brick
  • Entry Level: 1
  • Exterior Features: Exterior Lighting, Flood Lights, Play Area, Tennis Court(s)

Features

  • Direction Faces: Northeast
  • Other Structures: Above Grade, Below Grade
  • Patio And Porch Features: Balcony, Terrace
  • Waterfront: No

Financial

Taxes

  • Tax Annual Amount: $3,235.00
  • Tax Year: 2026

Interior

Features

  • Appliances: Dishwasher, Disposal, Microwave, Oven/Range - Electric, Refrigerator
  • Fireplace: No
  • Flooring: Concrete
  • Interior Features: Combination Kitchen/Dining, Elevator, Entry Level Bedroom, Floor Plan - Open, Upgraded Countertops, Wood Floors
  • Spa: No

Measurements

  • Living Area: 792
  • Living Area Source: Estimated

Rooms

  • Has Basement: No
  • Bathrooms Full: 1
  • Bathrooms Total Integer: 1
  • Bedrooms Total: 1
  • Main Level Bedrooms: 1
  • Rooms Total: 3

Other

Features

  • Accessibility Features: Elevator, Level Entry - Main

General

  • Senior Community: No

Location

  • Subdivision Name: RENAISSANCE

Parking

Parking

  • Garage: No
  • Parking Features: Asphalt Driveway, Fenced, General Common Elements, Handicap Parking, Lighted Parking, Paved Parking

Schools

Elementary School

  • Elementary School: FREEDOM HILL

High School

  • High School: MARSHALL

Middle or Junior School

  • Middle Or Junior School: KILMER

Utilities

Equipment

  • Cooling: Central A/C
  • Heating: Heat Pump(s)
  • Has Heating: Yes
  • Sewer: Public Sewer
  • Utilities: Cable TV Available, Natural Gas Available, Sewer Available, Water Available
  • Water Source: Public

Frequently Asked Questions

How many bedrooms and bathrooms does this condo have?

There is 1 bedroom and 1 bathroom in this condo at 2230 George C Marshall Drive 611.

What schools are nearby to 2230 George C Marshall Drive 611?

Nearby schools include the FREEDOM HILL Elementary School, KILMER Middle School, and MARSHALL High School.

What are the annual taxes for 2230 George C Marshall Drive 611?

Annual taxes for this condo are estimated at $3,235.

How does 2230 George C Marshall Drive 611 compare to other condos in Idylwood?

This condo is listed 59% below the average price for condos in Idylwood and has been on the market for 225 less days than the typical home in this area.

What building or home owners association is the condo part of?

This condo is in the RENAISSANCE 2230 CONDO building.

What is the square footage on this condo?

According to the MLS, this listing is 792 sqft.

2230 George C Marshall Drive 611 is a 1-bedroom, 1-bath condo for sale in FALLS CHURCH VA 22043. Listed on Prevu for 9 days at $295,000. This home features 792 square feet of living space, located in Idylwood. The median listing price for condos in this area is $770,000. Nearby schools include FREEDOM HILL Elementary School, KILMER Middle School, and MARSHALL High School. The home offers dishwasher, concierge, elevator, and pool - indoor. View other condo listings in Fairfax County.

The data relating to real estate for sale on this website appears in part through the BRIGHT Internet Data Exchange program, a voluntary cooperative exchange of property listing data between licensed real estate brokerage firms in which participates, and is provided by BRIGHT through a licensing agreement. The information provided by this website is for the personal, non-commercial use of consumers and may not be used for any purpose other than to identify prospective properties consumers may be interested in purchasing. Copyright BRIGHT, All Rights Reserved.

Full MLS Disclaimers

Rebate estimate is indicative only and based on listing price and estimated buyer's agent commission paid by owner, if applicable. Final rebates are subject to Terms of Use and may vary due to final negotiated transaction terms.