

Prevu by reAlpha
BuySellBlogBrowse Listings

2226 Blake StreetBerkeley, CA 94704

For Sale

$2,980,000

Smart Buyer Rebate $29,800

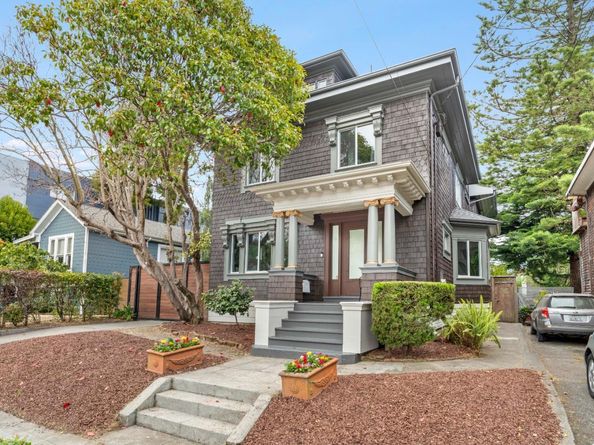
Timeless Berkeley Brown Shingle residence blending historic character with sophisticated modern living. Ideally located in the coveted LeConte/Lower Elmwood neighborhood, just south of UC Berkeley, this beautifully updated home offers approximately 3,553 sq. ft. of living space on a 6,750 sq. ft. lot.
Thoughtfully renovated with permits in 2022, the versatile floor plan features 3 bedrooms, 2 study rooms, and 5 bathrooms. Fresh interior and exterior paint provide a move-in-ready presentation, while spacious living and dining rooms, a beautifully appointed chef's kitchen, and seamless access to the expansive rear deck create exceptional indoor-outdoor living.
The private primary suite opens to its own balcony overlooking the backyard, and the third-floor study also enjoys a separate private balcony, offering peaceful spaces to relax or work from home. A detached two-car garage and flexible layout further enhance the home's functionality.
Enjoy an unbeatable location just moments from UC Berkeley, Elmwood, Downtown Berkeley, Berkeley Bowl, BART, acclaimed restaurants, cafés, parks, and cultural attractions.
A rare Berkeley Brown Shingle classic offering timeless architecture, modern comfort, and an exceptional East Bay lifestyle. Home Energy Score: 3

Listed by Jenny Deng

·

License #01944686

·

Maxreal

·

408-807-7419

Listed by Yan Gong

·

License #02198740

·

Maxreal

Last updated July 28, 2026

·

Source: MLSListings #ML82047627

Listing Facts

  • TypeSingle-family
  • NeighborhoodLeConte
  • Bedrooms3
  • Days on Prevu9
  • Size3,553 sqft
  • Price per sqft$839

Amenities

  • Pets Allowed
  • Parking

Location

Mortgage Calculator

Listing History

07/23/2026
Listed by Maxreal
$2,980,000

Property Details for 2226 Blake Street

Exterior

Construction

  • Roof: Shingle
  • Stories: 3
  • Year Built: 1942
  • Year Built Details: 6

Measurements

  • Building Area Total: 3,553
  • Lot Size Area: 6,708
  • Lot Size Source: Other
  • Lot Size Square Feet: 6,708
  • Lot Size Units: Square Feet

Financial

Taxes

  • Parcel Number: 055-1829-024

Interior

Features

  • Appliances: Cooktop - Gas, Garbage Disposal, Hood Over Range, Oven Range, Refrigerator, Washer/Dryer
  • Flooring: Carpet, Vinyl/Linoleum
  • Interior Features: Skylight(s), Walk-in Closet

Measurements

  • Living Area: 3,553

Rooms

  • Bathrooms Full: 5
  • Bedrooms Total: 3

Other

Features

  • Accessibility Features: Parking

Parking

Parking

  • Garage Spaces: 2
  • Garage: Yes
  • Parking Features: Detached

Schools

Elementary School

  • Elementary School District: Berkeley Unified

High School

  • High School District: Berkeley Unified

Utilities

Equipment

  • Cooling: Other
  • Heating: Central Forced Air
  • Laundry Features: Upper Floor, In Utility Room
  • Sewer: Public Sewer
  • Utilities: Public Utilities, Water - Public
  • Water Source: Public

Frequently Asked Questions

How many bedrooms does this single-family home have?

There are 3 bedrooms in this single-family home at 2226 Blake Street.

Does this single-family home have parking?

Yes, there are 2 parking spaces available for 2226 Blake Street.

How does 2226 Blake Street compare to other single-family homes in LeConte?

This single-family home is listed 80% above the average price for single-family homes in LeConte and has been on the market for 7 more days than the typical home in this area.

What is the square footage on this single-family home?

According to the MLS, this listing is 3,553 sqft.

2226 Blake Street is a 3-bedroom single-family home for sale in Berkeley CA 94704. On Prevu for 9 days at $2,980,000. This residence features 3,553 square feet of living space, located in LeConte. The median listing price for single-family homes in this area is $999,000. Additional amenities include pets allowed and parking. Browse more single-family home listings in Berkeley.

The data relating to real estate for sale on this display comes in part from the Internet Data Exchange program of the MLSListings™️ MLS system. Real estate listings held by brokerage firms other than Prevu Real Estate are marked with the Internet Data Exchange and detailed information about them includes the names of the listing brokers and listing agents. Based on information from the MLSListings MLS) as of 07/28/2026. All data, including all measurements and calculations of area, is obtained from various sources and has not been, and will not be, verified by broker or MLS. All information should be independently reviewed and verified for accuracy. Properties may or may not be listed by the office/agent presenting the information. IDX display powered by Prevu Real Estate. Copyright 2026 MLSListings Inc. All rights reserved.

Full MLS Disclaimers

Rebate estimate is indicative only and based on listing price and estimated buyer's agent commission paid by owner, if applicable. Final rebates are subject to Terms of Use and may vary due to final negotiated transaction terms.