Prevu by reAlpha
BuySellBlogBrowse Listings

2223 S Gilpin StreetDenver, CO 80210

For Sale

$1,048,000

Smart Buyer Rebate $10,480

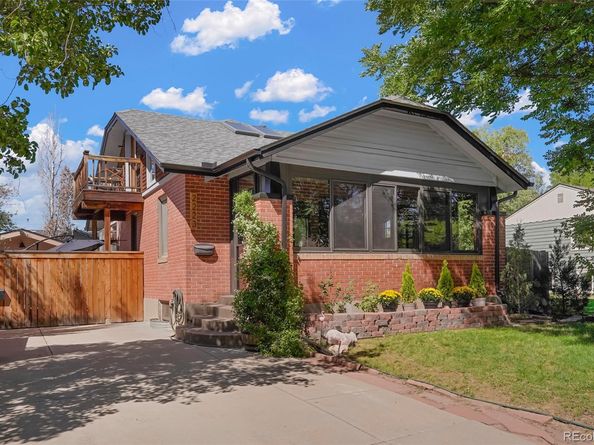
Follow your heart to this very special Denver bungalow with income apartment and bonus detached studio. Step inside and the surprise is immediate: a soaring, open great room filled with natural light, warm hardwood floors and wonderfully unexpected architecture. High windows and open sightlines create an airy, zen-like atmosphere. The main level features a charming exposed brick kitchen, two bedrooms and new designer wallpaper in the 3/4 bath. Upstairs, you'll find a spacious primary retreat, open office (or petite 4th bedroom), private balcony and a dreamy soaking space. Operable skylights above the primary suite bring Colorado fresh air and sunshine into your day. *** Here's where things get interesting: The basement apartment has its own entrance, kitchenette, washer & dryer, beautiful shower with artisan tile and frameless glass, plus a fenced patio area. Previously a successful STR/Airbnb, this home offers intriguing potential for visiting guests, roommates or rental income. *** Outside, the fun continues: 180 sq ft BONUS OFFICE/STUDIO, tranquil sauna, magical oversized 875 sq ft GARAGE with gym + rock-climbing wall, SunRun solar lease for electric offset, and a newly covered deck with natural wood beam ceiling. Follow the turf to the backyard BBQ station, complete with pergola, dining area, hammock and twinkling lights. *** Two blocks to DU, minutes to Platt Park / Wash Park / Harvard Gulch. So many reasons to leave your car at home. The world's very first Chipotle is right up the street, along with Jelli, Lucille's, Jerusalem Cafe, V Revolution. Bike/walk to Old South Pearl, South Downing and South Broadway eateries. Evans and University light rail stations make RTD airport transit a snap. Porter, Swedish & Craig hospitals are all within 10 minutes for optimal healthcare housing. Historic charm, architectural soul, income potential—and a backyard that knows how to have a good time.


Listed by Heather Truhan

·

License #39099N

·

Art of Home

·

720-272-9299

Last updated September 13, 2026

·

Source: REcolorado #4947288

Listing Facts

  • TypeSingle-family
  • NeighborhoodEvanston
  • Bedrooms5
  • Bathrooms3
  • Days on Prevu5
  • Taxes$4,297/year
  • Size2,092 sqft
  • Price per sqft$501

Amenities

  • Dishwasher
  • Private Outdoor Space
  • Washer/Dryer
  • Air Conditioning
  • Parking

Location

Mortgage Calculator

Listing History

09/10/2026
Listed by Art of Home
$1,048,000
  1. 09/10/2026$1,048,000
    Listed by Art of Home

Property Details for 2223 S Gilpin Street

Exterior

Construction

  • Property Condition: Updated/Remodeled
  • Roof: Shingle
  • Structure Type: House
  • Window Features: Double Pane Windows, Skylight(s), Window Coverings, Window Treatments
  • Year Built: 1927
  • Architectural Style: Bungalow
  • Construction Materials: Brick, Concrete, Frame, Stucco
  • Exterior Features: Balcony, Fire Pit, Garden, Lighting, Private Yard

Features

  • Direction Faces: East
  • Fencing: Full
  • Patio And Porch Features: Covered, Deck, Front Porch, Patio
  • Road Frontage Type: Public

Measurements

  • Building Area Total: 2,130
  • Lot Features: Landscaped, Level, Near Public Transit, Sprinklers In Front
  • Lot Size Acres: 0.14
  • Lot Size Area: 6,250
  • Lot Size Square Feet: 6,250
  • Lot Size Units: Square Feet

Financial

Taxes

  • Parcel Number: 5262-29-022
  • Tax Annual Amount: $4,297.00
  • Tax Year: 2025

Interior

Features

  • Appliances: Dishwasher, Disposal, Dryer, Range, Refrigerator, Washer
  • Fireplace Features: Living Room
  • Fireplaces Total: 1
  • Flooring: Laminate, Tile, Wood
  • Interior Features: Built-in Features, Eat-in Kitchen, High Ceilings, High Speed Internet, Kitchen Island, Open Floorplan, Primary Suite, Sauna, Smart Thermostat, Smoke Free, Vaulted Ceiling(s)

Measurements

  • Living Area: 2,092

Rooms

  • Basement: Finished, Full, Walk-Out Access
  • Has Basement: Yes
  • Bathrooms Full: 1
  • Bathrooms Three Quarter: 2
  • Bathrooms Total Integer: 3
  • Bedrooms Total: 5
  • Main Level Bathrooms: 1
  • Main Level Bedrooms: 3

Other

Environmental

  • Green Energy Efficient: Appliances, HVAC, Thermostat, Water Heater

General

  • Exclusions: Seller Personal Property and Staging Items

Location

  • Subdivision Name: University

Parking

Parking

  • Garage Spaces: 2
  • Parking Features: 220 Volts, Concrete, Exterior Access Door, Finished Garage, Floor Coating, Lighted, Oversized
  • Parking Total: 2

Schools

Elementary School

  • Elementary School: Asbury
  • Elementary School District: Denver 1

High School

  • High School: South
  • High School District: Denver 1

Middle or Junior School

  • Middle Or Junior School: Grant
  • Middle Or Junior School District: Denver 1

Utilities

Equipment

  • Cooling: Air Conditioning-Room, Central Air
  • Electric: 110V, 220 Volts
  • Heating: Forced Air, Natural Gas
  • Sewer: Public Sewer
  • Utilities: Cable Available, Electricity Available, Electricity Connected, Internet Access (Wired), Natural Gas Available, Natural Gas Connected
  • Water Source: Public

Frequently Asked Questions

How many bedrooms and bathrooms does this single-family home have?

There are 5 bedrooms and 3 bathrooms in this single-family home at 2223 S Gilpin Street.

What schools are nearby to 2223 S Gilpin Street?

Nearby schools include the Asbury Elementary School, Grant Middle School, and South High School.

Does this single-family home have parking?

Yes, there are 2 parking spaces available for 2223 S Gilpin Street.

What are the annual taxes for 2223 S Gilpin Street?

Annual taxes for this single-family home are estimated at $4,297.

How does 2223 S Gilpin Street compare to other single-family homes in Evanston?

This single-family home is listed 46% above the average price for single-family homes in Evanston and has been on the market for 86 less days than the typical home in this area.

What is the square footage on this single-family home?

According to the MLS, this listing is 2,092 sqft.

2223 S Gilpin Street is a 5-bedroom, 3-bath single-family home for sale in Denver CO 80210. Available on Prevu for 5 days at $1,048,000. This home features 2,092 square feet of living space, located in Evanston. The median listing price for single-family homes in this area is $540,000. Nearby schools include Asbury Elementary School, Grant Middle School, and South High School. Additional amenities include private outdoor space, dishwasher, air conditioning, parking, and washer/dryer. View other single-family home listings in Denver.

The content relating to real estate for sale in this Web site comes in part from the Internet Data eXchange ("IDX") program of METROLIST, INC., DBA RECOLORADO® Real estate listings held by brokers other than Prevu are marked with the IDX Logo. This information is being provided for the consumers' personal, non-commercial use and may not be used for any other purpose. All information subject to change and should be independently verified.

Full MLS Disclaimers

Rebate estimate is indicative only and based on listing price and estimated buyer's agent commission paid by owner, if applicable. Final rebates are subject to Terms of Use and may vary due to final negotiated transaction terms.