Prevu by reAlpha
BuySellBlogBrowse Listings

2223 Harvard CourtLongmont, CO 80503

For Sale

$900,000

Smart Buyer Rebate $9,000

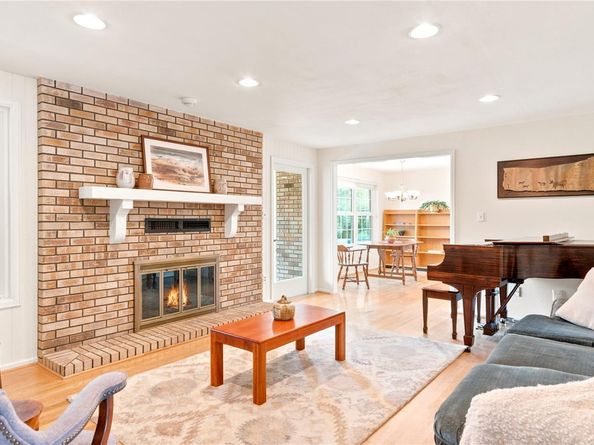
Welcome to 2223 Harvard Court, a special place where memories are made and life is enjoyed. This traditional-style Cape Cod sits on a quiet country lane in a cul-de-sac, harkening back to a simpler time, where landscape and serenity reign supreme. With three beds, three baths and additional rooms for creative uses, there is plenty of space to spread out. The primary bedroom, office and laundry are on the main floor, making little need to go upstairs. But, should you choose to do so, you will find two more bedrooms, three non-conforming rooms and a huge loft-style recreational room. If 3587 finished square feet aren't enough, a 30’x13’ glazed sun porch offers even more living space, connecting the indoors with the lush park-like backyard that is just shy of an acre. An outbuilding serves as a workshop and storage galore. Hardwood floors, triple pane windows and a bright kitchen all add to the charm and functionality of this home. With no HOA, quick access to Lake McIntosh (which allows recreational activities like kayaking, paddle boarding and canoeing), and all that Longmont has to offer, this one might go quickly. In fact, there has not been another house sold publicly on this street since 2014!


Listed by Rachel Simring

·

License #55055605

·

Milehimodern

·

303-910-5225

Last updated September 14, 2026

·

Source: REcolorado #3795806

Listing Facts

  • TypeSingle-family
  • NeighborhoodMcIntosh
  • Bedrooms3
  • Bathrooms3
  • Days on Prevu43
  • Taxes$5,385/year
  • Size3,587 sqft
  • Price per sqft$251

Amenities

  • Dishwasher
  • Private Outdoor Space
  • Air Conditioning
  • Parking

Location

Mortgage Calculator

Listing History

09/14/2026
Price Decreased
$900,000
08/14/2026
Price Decreased
$950,000
08/03/2026
Listed by Milehimodern
$1,000,000
  1. 09/14/2026$900,000
    Price Decreased
  2. 08/14/2026$950,000
    Price Decreased
  3. 08/03/2026$1,000,000
    Listed by Milehimodern

Property Details for 2223 Harvard Court

Exterior

Construction

  • Roof: Composition
  • Structure Type: House
  • Window Features: Window Coverings
  • Year Built: 1980
  • Architectural Style: Traditional
  • Construction Materials: Brick, Frame
  • Exterior Features: Garden, Lighting, Private Yard, Rain Gutters

Features

  • Direction Faces: South
  • Fencing: Full
  • Patio And Porch Features: Patio
  • Road Frontage Type: Public

Measurements

  • Building Area Total: 3,587
  • Lot Features: Cul-De-Sac, Landscaped
  • Lot Size Acres: 0.94
  • Lot Size Area: 41,099
  • Lot Size Square Feet: 41,099
  • Lot Size Units: Square Feet

Financial

Taxes

  • Parcel Number: R0066915
  • Tax Annual Amount: $5,385.00
  • Tax Year: 2025

Interior

Features

  • Appliances: Dishwasher, Microwave, Range, Refrigerator
  • Fireplace Features: Living Room
  • Fireplaces Total: 1
  • Flooring: Carpet, Tile, Wood
  • Interior Features: Breakfast Bar, Ceiling Fan(s), Pantry

Measurements

  • Living Area: 3,587

Rooms

  • Bathrooms Full: 2
  • Bathrooms Half: 1
  • Bathrooms Total Integer: 3
  • Bedrooms Total: 3
  • Main Level Bathrooms: 2
  • Main Level Bedrooms: 1

Other

General

  • Exclusions: Seller's personal property + all staging items.

Location

  • Subdivision Name: Lake Park Estates

Parking

Parking

  • Attached Garage: Yes
  • Garage Spaces: 2
  • Parking Total: 2

Schools

Elementary School

  • Elementary School: Hygiene
  • Elementary School District: St. Vrain Valley RE-1J

High School

  • High School: Longmont
  • High School District: St. Vrain Valley RE-1J

Middle or Junior School

  • Middle Or Junior School: Westview
  • Middle Or Junior School District: St. Vrain Valley RE-1J

Utilities

Equipment

  • Cooling: Central Air
  • Heating: Forced Air
  • Sewer: Public Sewer
  • Utilities: Cable Available, Electricity Connected, Internet Access (Wired), Natural Gas Connected, Phone Available
  • Water Source: Public

Frequently Asked Questions

How many bedrooms and bathrooms does this single-family home have?

There are 3 bedrooms and 3 bathrooms in this single-family home at 2223 Harvard Court.

What schools are nearby to 2223 Harvard Court?

Nearby schools include the Hygiene Elementary School, Westview Middle School, and Longmont High School.

Does this single-family home have parking?

Yes, there are 2 parking spaces available for 2223 Harvard Court.

What are the annual taxes for 2223 Harvard Court?

Annual taxes for this single-family home are estimated at $5,385.

How does 2223 Harvard Court compare to other single-family homes in McIntosh?

This single-family home is listed 27% above the average price for single-family homes in McIntosh and has been on the market for 6 less days than the typical home in this area.

What is the square footage on this single-family home?

According to the MLS, this listing is 3,587 sqft.

2223 Harvard Court is a 3-bedroom, 3-bath single-family home for sale in Longmont CO 80503. On Prevu for 43 days at $900,000. This includes a recent price decrease of $50,000. This residence features 3,587 square feet of living space, located in McIntosh. The median listing price for single-family homes in this area is $734,000. Nearby schools include Hygiene Elementary School, Westview Middle School, and Longmont High School. The home offers private outdoor space, dishwasher, air conditioning, and parking. Browse more single-family home listings in Longmont.

The content relating to real estate for sale in this Web site comes in part from the Internet Data eXchange ("IDX") program of METROLIST, INC., DBA RECOLORADO® Real estate listings held by brokers other than Prevu are marked with the IDX Logo. This information is being provided for the consumers' personal, non-commercial use and may not be used for any other purpose. All information subject to change and should be independently verified.

Full MLS Disclaimers

Rebate estimate is indicative only and based on listing price and estimated buyer's agent commission paid by owner, if applicable. Final rebates are subject to Terms of Use and may vary due to final negotiated transaction terms.