

Prevu by reAlpha
BuySellBlogBrowse Listings

22215 San Felice DriveHockley, TX 77447

For Sale

$453,960

Smart Buyer Rebate $4,540

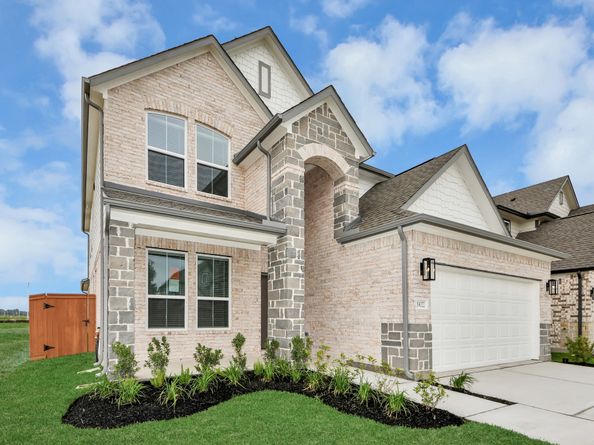
NEW CONSTRUCTION by LONG LAKE - Welcome home to 22215 San Felice Drive located in the highly sought-after Cypress Green, a magnificent 635-acre master-planned community, and zoned to Waller ISD. With meticulous attention to detail and tremendous upgrades throughout, this exquisite residence showcases a remarkable floor plan featuring 4 bedrooms, 3 full baths, 1 half bath, home office, a spacious game room, media room, and an attached 2-car garage. Get ready to be enchanted by the breathtaking features and incredible resort style community amenities that await you. Don't miss this opportunity. Call now to discover more details about this exceptional plan.

Listed by Olga M. Garza

·

License #0682930

·

Nan & Company Properties - Corporate Office (Heights)

·

281-780-8610

Listed by Eddie Garza

·

License #0788645

·

Nan & Company Properties - Corporate Office (Heights)

Last updated September 15, 2026

·

Source: HAR #10127245

Listing Facts

  • TypeSingle-family
  • NeighborhoodNorthwest Harris
  • Bedrooms4
  • Bathrooms3.5
  • Days on PrevuNew Today
  • HOA/Maint. Fees$66.66/month
  • Size2,836 sqft
  • Price per sqft$160

Amenities

  • Dishwasher
  • Private Outdoor Space
  • Air Conditioning
  • Parking
  • Swimming Pool
  • Fitness Center

Location

Mortgage Calculator

Listing History

09/15/2026
Listed by Nan & Company Properties - Corporate Office (Heights)
$453,960
  1. 09/15/2026$453,960
    Listed by Nan & Company Properties - Corporate Office (Heights)

Property Details for 22215 San Felice Drive

Association

Amenities

  • Association Amenities: Dog Park, Fitness Center, Picnic Area, Playground, Park, Pool, Trail(s)

Fees

  • Association Fee: $800.00 Annually
  • Association Fee Includes: Clubhouse, Recreation Facilities

General

  • Association Name: Evergreen Lifestyles Management

Exterior

Construction

  • New Construction: Yes
  • Property Condition: Under Construction
  • Roof: Composition
  • Stories: 2
  • Year Built: 2026
  • Architectural Style: Contemporary/Modern
  • Builder Name: Long Lake, LTD
  • Construction Materials: Brick, Cement Siding, Stone, Wood Siding
  • Exterior Features: Covered Patio, Deck, Fence, Sprinkler/Irrigation, Patio, Private Yard

Features

  • Fencing: Back Yard
  • Patio And Porch Features: Covered, Deck, Patio
  • Pool Features: Association

Measurements

  • Building Area Total: 2,836
  • Lot Features: Subdivision
  • Lot Size Units: Square Feet

Financial

Taxes

  • Parcel Number: NA

Interior

Features

  • Appliances: Dishwasher, Disposal, Gas Oven, Gas Range, Microwave, Tankless Water Heater
  • Flooring: Carpet, Tile
  • Interior Features: Double Vanity, Entrance Foyer, Granite Counters, Jetted Tub, Kitchen Island, Kitchen/Family Room Combo, Main Level Primary, Pantry, Self-closing Drawers, Separate Shower, Tub Shower, Walk-In Closet(s), Ceiling Fan(s), Programmable Thermostat

Measurements

  • Living Area: 2,836
  • Living Area Source: Builder

Rooms

  • Bathrooms Full: 3
  • Bathrooms Half: 1
  • Bathrooms Total Integer: 4
  • Bedrooms Total: 4
  • Rooms Total: 8

Other

Environmental

  • Green Energy Efficient: Thermostat,Water Heater

Location

  • Subdivision Name: Cypress Green

Parking

Parking

  • Attached Garage: Yes
  • Garage Spaces: 2
  • Garage: Yes
  • Parking Features: Attached, Garage

Schools

Elementary School

  • Elementary School: BRYAN LOWE ELEMENTARY
  • Elementary School District: 55 - Waller

High School

  • High School: WALLER HIGH SCHOOL
  • High School District: 55 - Waller

Middle or Junior School

  • Middle Or Junior School: SCHULTZ JUNIOR HIGH SCHOOL
  • Middle Or Junior School District: 55 - Waller

Utilities

Equipment

  • Cooling: Central Air, Electric
  • Has Cooling: Yes
  • Heating: Central, Gas
  • Has Heating: Yes
  • Laundry Features: Washer Hookup, Electric Dryer Hookup, Gas Dryer Hookup
  • Sewer: Public Sewer
  • Water Source: Public

Frequently Asked Questions

How many bedrooms and bathrooms does this single-family home have?

There are 4 bedrooms and 3.5 bathrooms in this single-family home at 22215 San Felice Drive.

What schools are nearby to 22215 San Felice Drive?

Nearby schools include the BRYAN LOWE ELEMENTARY, SCHULTZ JUNIOR HIGH SCHOOL, and WALLER HIGH SCHOOL.

Does this single-family home have parking?

Yes, there are 2 parking spaces available for 22215 San Felice Drive.

How does 22215 San Felice Drive compare to other single-family homes in Northwest Harris?

This single-family home is listed 3% below the average price for single-family homes in Northwest Harris and has been on the market for 63 less days than the typical home in this area.

What building or home owners association is the single-family home part of?

This single-family home is part of the Evergreen Lifestyles Management home owners association.

What is the square footage on this single-family home?

According to the MLS, this listing is 2,836 sqft.

22215 San Felice Drive is a 4-bedroom, 3.5-bath single-family home for sale in Hockley TX 77447. Listed on Prevu for 0 days at $453,960. This home features 2,836 square feet of living space, located in Northwest Harris. The median listing price for single-family homes in this area is $373,995. Nearby schools include BRYAN LOWE ELEMENTARY, SCHULTZ JUNIOR HIGH SCHOOL, and WALLER HIGH SCHOOL. Property amenities include private outdoor space, dishwasher, air conditioning, fitness center, parking, and swimming pool. View other single-family home listings in Harris County.

Based on information from Houston Realtors Information Service, Inc. and/or other sources. All data, including all measurements and calculations of area, is obtained from various sources and has not been, and will not be, verified by Prevu or the MLS. Information is provided exclusively for consumer's personal, non-commercial use and may not be used for any purpose other than to identify prospective properties consumer may be interested in purchasing.

Full MLS Disclaimers

Rebate estimate is indicative only and based on listing price and estimated buyer's agent commission paid by owner, if applicable. Final rebates are subject to Terms of Use and may vary due to final negotiated transaction terms.