Prevu by reAlpha
BuySellBlogBrowse Listings

2221 W Moffat PlaceDenver, CO 80221

For Sale

$695,000

Smart Buyer Rebate $6,950

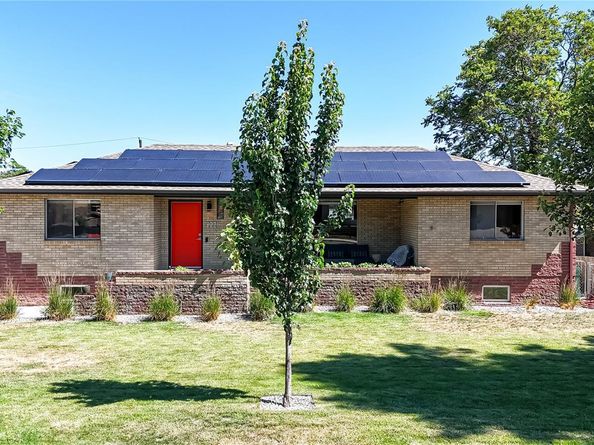
NOT your typical mid-century home!! Large solar system included!! Perfectly positioned in Denver's sought-after North Sunnyside neighborhood, this thoughtfully upgraded residence blends Mid-Century Modern with exceptional state of the art comfort.
Inside, every detail has been carefully considered. Smart home features include Wi-Fi controlled heated tile floors (kitchen and bath), dual-zone heating, heated and lighted bathroom mirror, Alexa integration that can even prepare your morning cappuccino with a built-in coffee station, flat disc LED lighting throughout, ceiling outlets for wireless speakers, and a high-volume attic air handler for efficient year-round comfort. The beautifully appointed kitchen is designed for both everyday living and entertaining with induction cooktop, oven with built-in steamer, custom pull-out cabinetry, under-cabinet lighting, in-cabinet appliance outlets, a built-in bar and thoughtful storage throughout.
The lower level has a fully equipped separate kitchen and can be used as a complete autonomous apartment easily generating extra income if desired. Sound isolation clips and sprayed low density foam insulation in the ceiling have been used to minimize sound transfer between both levels
Recently updated outdoor spaces totaling over $120 000 are equally impressive, showcasing reclaimed wood patio ceilings, a shaded front porch, a sunken fire pit, professionally designed landscaping, automated irrigation, permeable hardscaping, and a fully fenced yard. Additional highlights include an EV charger-ready setup in the XL oversize two-car garage, new (South-facing) concrete driveway custom welded fencing, Rachio-controlled sprinklers with 12 zones


Listed by Peter Hecking

·

License #045701

·

8z Real Estate

·

303-246-7383

Last updated July 31, 2026

·

Source: REcolorado #7694717

Listing Facts

  • TypeSingle-family
  • NeighborhoodBerkley
  • Bedrooms4
  • Bathrooms2
  • Days on Prevu7
  • Taxes$3,988/year
  • Size2,864 sqft
  • Price per sqft$243

Amenities

  • Dishwasher
  • Private Outdoor Space
  • Washer/Dryer
  • Parking

Location

Mortgage Calculator

Listing History

07/31/2026
Listed by 8z Real Estate
$695,000

Property Details for 2221 W Moffat Place

Exterior

Construction

  • Roof: Composition
  • Structure Type: House
  • Year Built: 1955
  • Architectural Style: Mid-Century Modern
  • Construction Materials: Brick, Frame
  • Exterior Features: Private Yard

Features

  • Direction Faces: South
  • Fencing: Full
  • Patio And Porch Features: Covered, Front Porch
  • Road Frontage Type: Public

Measurements

  • Building Area Total: 2,864
  • Lot Features: Landscaped, Level, Sprinklers In Front, Sprinklers In Rear
  • Lot Size Acres: 0.24
  • Lot Size Area: 10,440
  • Lot Size Square Feet: 10,440
  • Lot Size Units: Square Feet

Financial

Taxes

  • Parcel Number: R0104300
  • Tax Annual Amount: $3,988.00
  • Tax Year: 2025

Interior

Features

  • Appliances: Dishwasher, Dryer, Microwave, Oven, Refrigerator, Washer
  • Fireplace Features: Basement, Family Room, Outside, Wood Burning, Wood Burning Stove
  • Fireplaces Total: 3
  • Flooring: Carpet, Linoleum
  • Interior Features: Eat-in Kitchen

Measurements

  • Living Area: 2,864

Rooms

  • Basement: Finished, Full
  • Has Basement: Yes
  • Bathrooms Three Quarter: 2
  • Bathrooms Total Integer: 2
  • Bedrooms Total: 4
  • Main Level Bathrooms: 1
  • Main Level Bedrooms: 2

Other

General

  • Exclusions: N/A

Location

  • Subdivision Name: Lower Highland

Parking

Parking

  • Garage Spaces: 2
  • Parking Total: 2

Schools

Elementary School

  • Elementary School: Trevista At Horace Mann
  • Elementary School District: Denver 1

High School

  • High School: North
  • High School District: Denver 1

Middle or Junior School

  • Middle Or Junior School: Strive Sunnyside
  • Middle Or Junior School District: Denver 1

Utilities

Equipment

  • Cooling: Evaporative Cooling
  • Heating: Baseboard, Hot Water
  • Laundry Features: In Unit
  • Sewer: Public Sewer
  • Water Source: Public

Frequently Asked Questions

How many bedrooms and bathrooms does this single-family home have?

There are 4 bedrooms and 2 bathrooms in this single-family home at 2221 W Moffat Place.

What schools are nearby to 2221 W Moffat Place?

Nearby schools include the Trevista At Horace Mann Elementary School, Strive Sunnyside Middle School, and North High School.

Does this single-family home have parking?

Yes, there are 2 parking spaces available for 2221 W Moffat Place.

What are the annual taxes for 2221 W Moffat Place?

Annual taxes for this single-family home are estimated at $3,988.

How does 2221 W Moffat Place compare to other single-family homes in Berkley?

This single-family home is listed 8% above the average price for single-family homes in Berkley and has been on the market for 69 less days than the typical home in this area.

What is the square footage on this single-family home?

According to the MLS, this listing is 2,864 sqft.

2221 W Moffat Place is a 4-bedroom, 2-bath single-family home for sale in Denver CO 80221. On Prevu for 0 days at $695,000. This residence features 2,864 square feet of living space, located in Berkley. The median listing price for single-family homes in this area is $582,346. Nearby schools include Trevista At Horace Mann Elementary School, Strive Sunnyside Middle School, and North High School. Additional amenities include private outdoor space, dishwasher, parking, and washer/dryer. Browse more single-family home listings in Adams County.

The content relating to real estate for sale in this Web site comes in part from the Internet Data eXchange ("IDX") program of METROLIST, INC., DBA RECOLORADO® Real estate listings held by brokers other than Prevu are marked with the IDX Logo. This information is being provided for the consumers' personal, non-commercial use and may not be used for any other purpose. All information subject to change and should be independently verified.

Full MLS Disclaimers

Rebate estimate is indicative only and based on listing price and estimated buyer's agent commission paid by owner, if applicable. Final rebates are subject to Terms of Use and may vary due to final negotiated transaction terms.