

Prevu by reAlpha
BuySellBlogBrowse Listings

2220 Sorrelwood Court Celina, Texas 75009

For Sale

$1,551,579

Smart Buyer Rebate $15,516

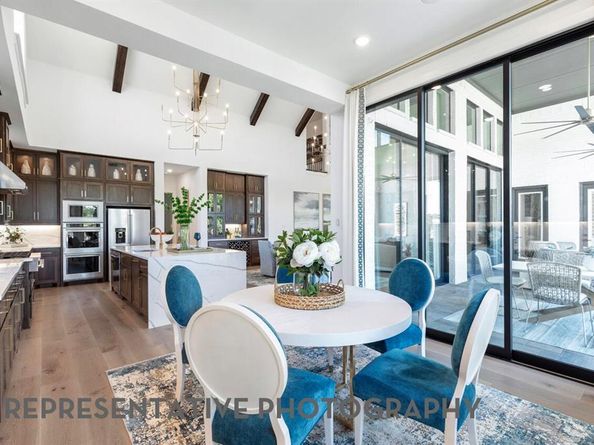
Experience elevated living in the Lucca plan by Highland Homes, 11-time People’s Choice Builder of the Year, estimated for completion in December 2026. This exceptional new construction located in award-winning Mustang Lakes community and zoned to highly acclaimed Prosper ISD, combines luxury design, functionality and quality craftsmanship. Offering impressive curb appeal, the home features a swing-entry 4-car garage and inside you’ll find a grand foyer with dramatic staircase. A private study and first-floor entertainment room adds flexibility for hosting and everyday enjoyment. The spacious family room is anchored by a soaring fireplace and sliding glass doors that seamlessly connect indoor and outdoor living. The gourmet kitchen, designed for both style and function, showcases upgraded appliances, abundant cabinetry, a breakfast nook and a dining area with built-in hutch. The extended primary suite offers a luxurious retreat, while a secondary first-floor bedroom provides comfort and flexibility. Upstairs, three bedrooms each with a private en-suite bath and a spacious game room provide additional space for entertainment and relaxation. The extended outdoor living area includes a dedicated pool bath, making it easy to create the backyard oasis. Built with quality and attention to detail, this home delivers a blend of elegance, comfort, and modern living and an unparalleled lifestyle in one of North Texas' most sought-after master-planned communities.

Listed by Dina Verteramo

·

HIGHLAND HOMES REALTY

·

888-524-3182

Last updated October 08, 2026

·

Source: NTREIS #21365339

Listing Facts

  • TypeSingle-family
  • NeighborhoodMustang Lakes
  • Bedrooms5
  • Bathrooms8
  • Days on Prevu72
  • HOA/Maint. Fees$2,112/annual
  • Size4,513 sqft
  • Price per sqft$344

Amenities

  • Dishwasher
  • Private Outdoor Space
  • Pets Allowed
  • Parking
  • Swimming Pool

Location

Mortgage Calculator

Listing History

10/08/2026
Price Increased
$1,551,579
08/20/2026
Listed by HIGHLAND HOMES REALTY
$1,549,944
  1. 10/08/2026$1,551,579
    Price Increased
  2. 08/20/2026$1,549,944
    Listed by HIGHLAND HOMES REALTY

Property Details for 2220 Sorrelwood Court

Association

Amenities

  • Community Features: Lake, Park, Pool, Tennis Court(s)

Fees

  • Association Fee: $2,112.00 Annually
  • Association Fee Includes: Full Use Of Facilities

Exterior

Construction

  • Roof: Composition, Shingle
  • Year Built: 2026
  • Year Built Details: New Construction - Incomplete
  • Architectural Style: Traditional
  • Construction Materials: Brick, Frame, Wood
  • Exterior Features: Rain Gutters, Lighting

Features

  • Fencing: Back Yard, Full, Wood
  • Patio And Porch Features: Covered

Measurements

  • Lot Features: Landscaped, Subdivision
  • Lot Size Acres: 0.27
  • Lot Size Area: 0
  • Lot Size Dimensions: 86,138
  • Lot Size Square Feet: 11,848
  • Lot Size Units: Acres

Financial

Taxes

  • Parcel Number: R-13761-0II-0070-1

Interior

Features

  • Appliances: Dishwasher, Disposal, Gas Cooktop, Microwave, Convection Oven, Double Oven, Tankless Water Heater, Vented Exhaust Fan
  • Fireplace Features: Family Room, Gas Logs
  • Fireplaces Total: 1
  • Flooring: Carpet, Tile, Wood
  • Interior Features: Decorative Lighting, Double Vanity, Eat-in Kitchen, Kitchen Island, Pantry, Sound System Wiring, Vaulted Ceiling(s), Walk-In Closet(s), Wired For Data

Measurements

  • Living Area: 4,513

Rooms

  • Bathrooms Full: 5
  • Bathrooms Half: 3
  • Bathrooms Total Integer: 8
  • Bedrooms Total: 5

Other

Environmental

  • Green Energy Efficient: HVAC,Insulation,Waterheater,Windows

Location

  • Subdivision Name: Mustang Lakes
  • Tax Block: II
  • Tax Lot: 7

Parking

Parking

  • Attached Garage: Yes
  • Covered Spaces: 4
  • Garage Spaces: 4
  • Garage: Yes
  • Parking Features: Driveway, Garage, Garage Door Opener, Garage Double Door, Garage Faces Front, Garage Faces Side

Schools

Elementary School

  • Elementary School: Sam Johnson

Utilities

Equipment

  • Cooling: Electric, ENERGY STAR Qualified Equipment, Zoned
  • Heating: ENERGY STAR Qualified Equipment, Natural Gas, Zoned
  • Laundry Features: Electric Dryer Hookup, Utility Room, Washer Hookup
  • Utilities: City Sewer, City Water, Community Mailbox

Frequently Asked Questions

How many bedrooms and bathrooms does this single-family home have?

There are 5 bedrooms and 8 bathrooms in this single-family home at 2220 Sorrelwood Court .

What schools are nearby to 2220 Sorrelwood Court ?

Nearby schools include the Sam Johnson Elementary School.

Does this single-family home have parking?

Yes, there are 4 parking spaces available for 2220 Sorrelwood Court .

How does 2220 Sorrelwood Court compare to other single-family homes in Mustang Lakes?

This single-family home is listed 85% above the average price for single-family homes in Mustang Lakes and has been on the market for 41 less days than the typical home in this area.

What is the square footage on this single-family home?

According to the MLS, this listing is 4,513 sqft.

2220 Sorrelwood Court is a 5-bedroom, 8-bath single-family home for sale in Celina Texas 75009. Available on Prevu for 72 days at $1,551,579. This includes a recent price increase of $1,635. This home features 4,513 square feet of living space, located in Mustang Lakes. The median listing price for single-family homes in this area is $769,800. Nearby schools include Sam Johnson Elementary School. Property amenities include private outdoor space, dishwasher, pets allowed, parking, and swimming pool. View other single-family home listings in Celina.

Based on information from NTREIS and/or other sources. All data, including all measurements and calculations of area, is obtained from various sources and has not been, and will not be, verified by Prevu or the MLS. Information is provided exclusively for consumer's personal, non-commercial use and may not be used for any purpose other than to identify prospective properties consumer may be interested in purchasing.

Full MLS Disclaimers

Rebate estimate is indicative only and based on listing price and estimated buyer's agent commission paid by owner, if applicable. Final rebates are subject to Terms of Use and may vary due to final negotiated transaction terms.