

Prevu by reAlpha
BuySellBlogBrowse Listings

2218 Parana DriveHouston, TX 77080

For Sale

$568,000

Smart Buyer Rebate $5,680

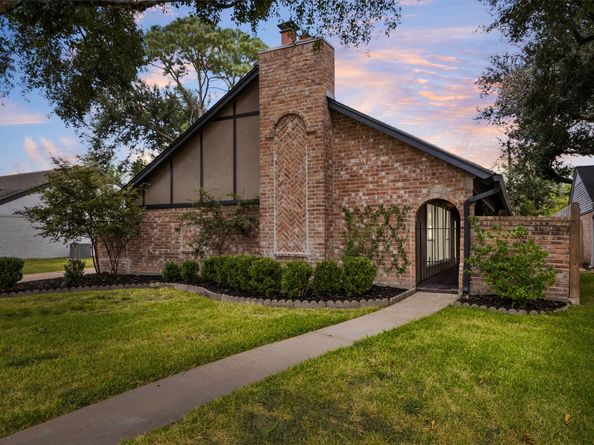
Welcome home to 2218 Parana, a masterfully renovated retreat nestled in the highly desirable community of Spring Shadows. From the moment you arrive, architectural sophistication meets modern class. Inside you will find an expansive semi-open concept layout designed for effortless entertaining and everyday luxury. The striking vaulted sunken living room serves as the ultimate focal point, bathed in natural light through a captivating wall of windows framing views of your private front courtyard. Premium luxury vinyl plank flooring sweeps through the main living spaces, paired with plush, brand-new carpet in the peaceful bedroom quarters. Off the back a secluded rear patio—your private sanctuary for serene alfresco dining, morning coffee, or evening wine with friends.
Upgrades: Complete PEX re-pipe and new water heater (2026). Fully replaced roof (2023). Recent HVAC (2021). Never flooded and backed by the added security of an HOA-funded Constable Patrol. Minutes from the Beltway.

Listed by Sean Gambini

·

License #0627881

·

GoUpRE

·

281-853-5133

Last updated September 09, 2026

·

Source: HAR #55890687

Listing Facts

  • TypeSingle-family
  • NeighborhoodSpring Shadows North
  • Bedrooms4
  • Bathrooms2.5
  • Days on Prevu17
  • HOA/Maint. Fees$31.25/month
  • Taxes$9,757/year
  • Size2,206 sqft
  • Price per sqft$257

Amenities

  • Dishwasher
  • Private Outdoor Space
  • Air Conditioning
  • Parking

Location

Mortgage Calculator

Listing History

08/29/2026
Listed by GoUpRE
$568,000
  1. 08/29/2026$568,000
    Listed by GoUpRE

Property Details for 2218 Parana Drive

Association

Amenities

  • Association Amenities: Security, Guard

Fees

  • Association Fee: $375.00 Annually

General

  • Association Name: SSCA

Exterior

Construction

  • Roof: Composition
  • Stories: 1
  • Year Built: 1972
  • Architectural Style: Traditional
  • Construction Materials: Brick, Cement Siding, Wood Siding
  • Exterior Features: Covered Patio, Deck, Fence, Patio, Private Yard

Features

  • Direction Faces: West
  • Fencing: Back Yard
  • Patio And Porch Features: Covered, Deck, Patio

Measurements

  • Building Area Total: 2,206
  • Lot Features: Subdivision, Side Yard
  • Lot Size Acres: 0.17
  • Lot Size Area: 7,700
  • Lot Size Source: Appraiser
  • Lot Size Units: Square Feet

Financial

Taxes

  • Parcel Number: 102-452-000-0010
  • Tax Annual Amount: $9,757.00
  • Tax Year: 2025

Interior

Features

  • Appliances: Dishwasher, Electric Cooktop, Electric Oven, Disposal, Microwave, Oven
  • Fireplace Features: Gas, Wood Burning
  • Fireplace: Yes
  • Fireplaces Total: 1
  • Flooring: Carpet, Plank, Tile, Vinyl
  • Interior Features: Entrance Foyer, Granite Counters, High Ceilings, Vaulted Ceiling(s), Ceiling Fan(s)

Measurements

  • Living Area: 2,206
  • Living Area Source: Appraiser

Rooms

  • Bathrooms Full: 2
  • Bathrooms Half: 1
  • Bathrooms Total Integer: 3
  • Bedrooms Total: 4
  • Rooms Total: 8

Other

Location

  • Subdivision Name: Spring Shadows

Parking

Parking

  • Attached Garage: Yes
  • Garage Spaces: 2
  • Garage: Yes
  • Parking Features: Additional Parking, Attached, Garage, Garage Door Opener

Schools

Elementary School

  • Elementary School: PINE SHADOWS ELEMENTARY SCHOOL
  • Elementary School District: 49 - Spring Branch

High School

  • High School: NORTHBROOK HIGH SCHOOL
  • High School District: 49 - Spring Branch

Middle or Junior School

  • Middle Or Junior School: SPRING WOODS MIDDLE SCHOOL
  • Middle Or Junior School District: 49 - Spring Branch

Utilities

Equipment

  • Cooling: Central Air, Electric
  • Has Cooling: Yes
  • Heating: Central, Gas
  • Has Heating: Yes
  • Laundry Features: Washer Hookup, Electric Dryer Hookup, Gas Dryer Hookup
  • Sewer: Public Sewer
  • Water Source: Public

Frequently Asked Questions

How many bedrooms and bathrooms does this single-family home have?

There are 4 bedrooms and 2.5 bathrooms in this single-family home at 2218 Parana Drive.

What schools are nearby to 2218 Parana Drive?

Nearby schools include the PINE SHADOWS ELEMENTARY SCHOOL, SPRING WOODS MIDDLE SCHOOL, and NORTHBROOK HIGH SCHOOL.

Does this single-family home have parking?

Yes, there are 2 parking spaces available for 2218 Parana Drive.

What are the annual taxes for 2218 Parana Drive?

Annual taxes for this single-family home are estimated at $9,757.

How does 2218 Parana Drive compare to other single-family homes in Spring Shadows North?

This single-family home is listed 15% above the average price for single-family homes in Spring Shadows North and has been on the market for 29 less days than the typical home in this area.

What building or home owners association is the single-family home part of?

This single-family home is part of the SSCA home owners association.

What is the square footage on this single-family home?

According to the MLS, this listing is 2,206 sqft.

2218 Parana Drive is a 4-bedroom, 2.5-bath single-family home for sale in Houston TX 77080. Listed on Prevu for 17 days at $568,000. This residence features 2,206 square feet of living space, located in Spring Shadows North. The median listing price for single-family homes in this area is $468,900. Nearby schools include PINE SHADOWS ELEMENTARY SCHOOL, SPRING WOODS MIDDLE SCHOOL, and NORTHBROOK HIGH SCHOOL. Additional amenities include private outdoor space, dishwasher, air conditioning, and parking. View other single-family home listings in Houston.

Based on information from Houston Realtors Information Service, Inc. and/or other sources. All data, including all measurements and calculations of area, is obtained from various sources and has not been, and will not be, verified by Prevu or the MLS. Information is provided exclusively for consumer's personal, non-commercial use and may not be used for any purpose other than to identify prospective properties consumer may be interested in purchasing.

Full MLS Disclaimers

Rebate estimate is indicative only and based on listing price and estimated buyer's agent commission paid by owner, if applicable. Final rebates are subject to Terms of Use and may vary due to final negotiated transaction terms.