

Prevu by reAlpha
BuySellBlogBrowse Listings

2218 Lewis STSanta Ana, CA 92706

For Sale

$1,149,000

Smart Buyer Rebate $11,490

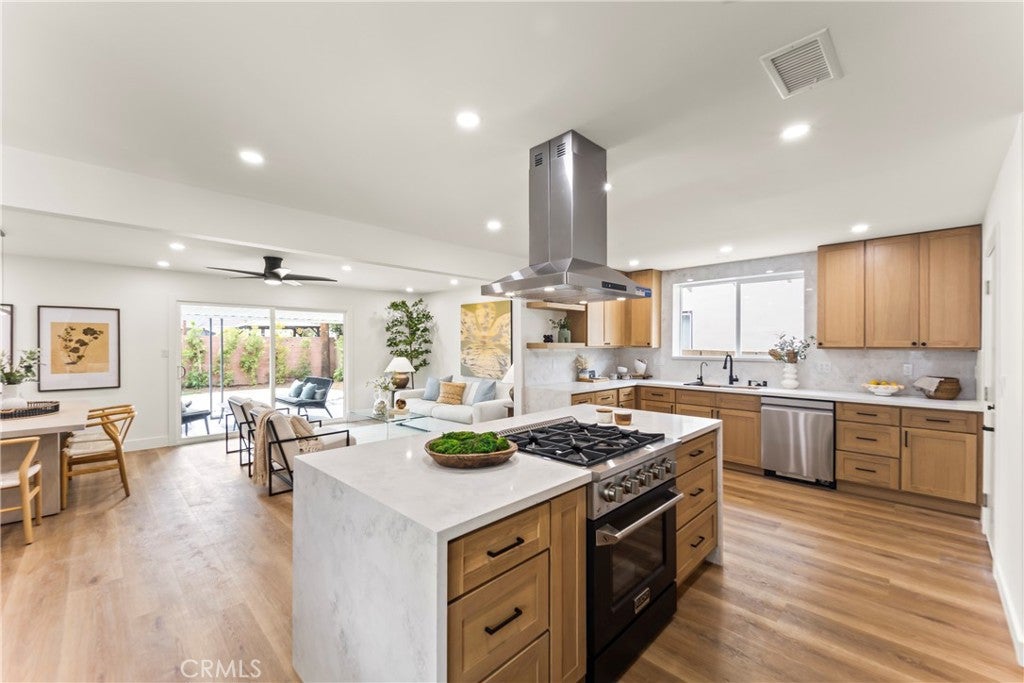
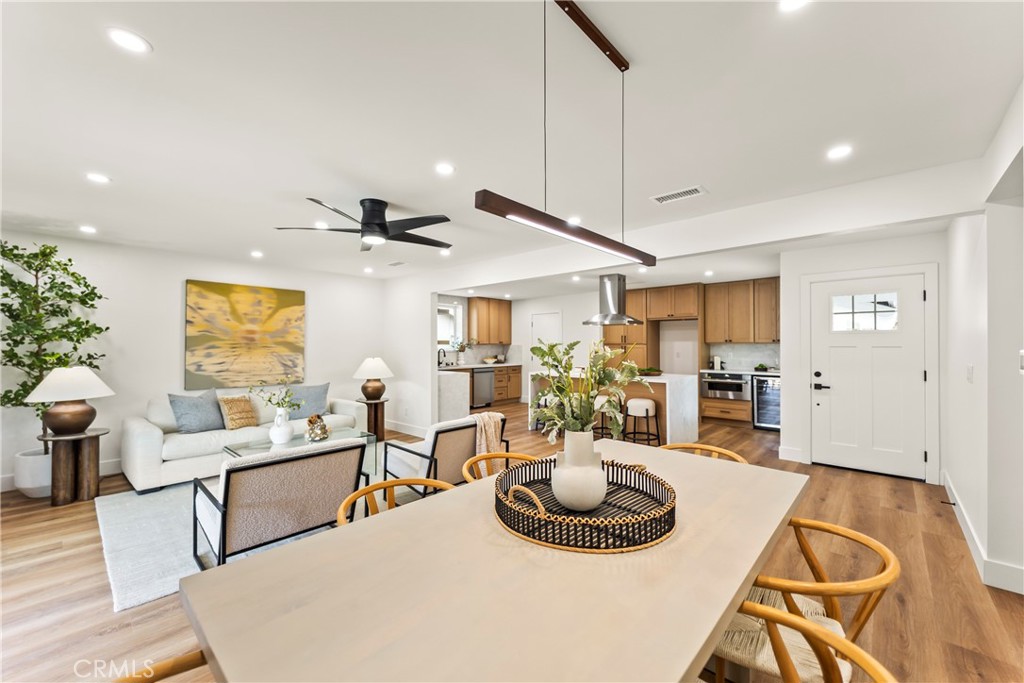
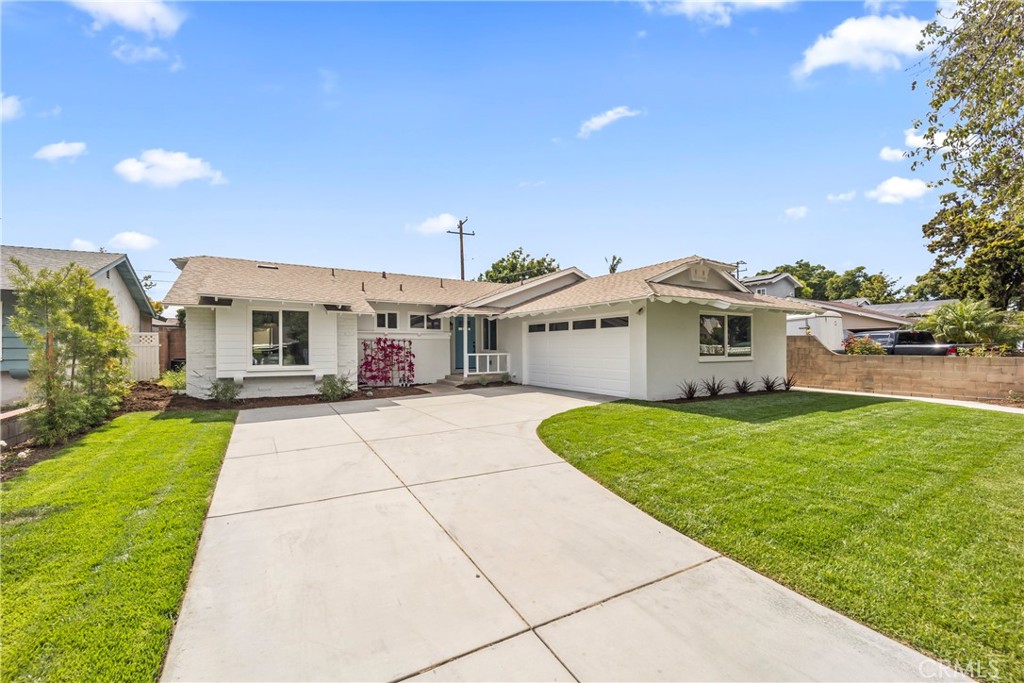
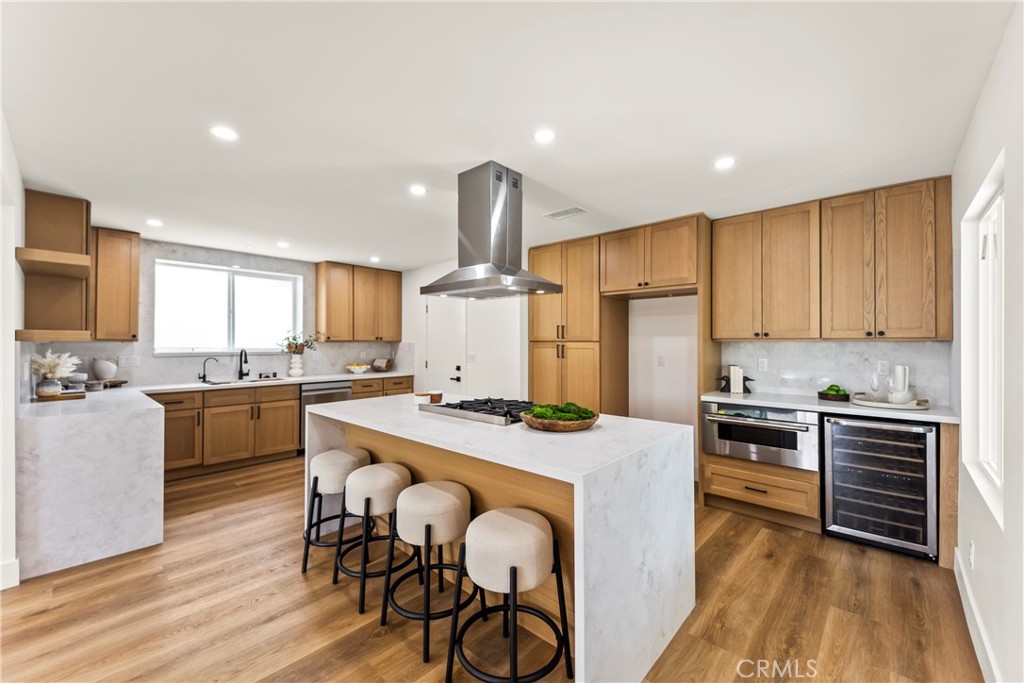
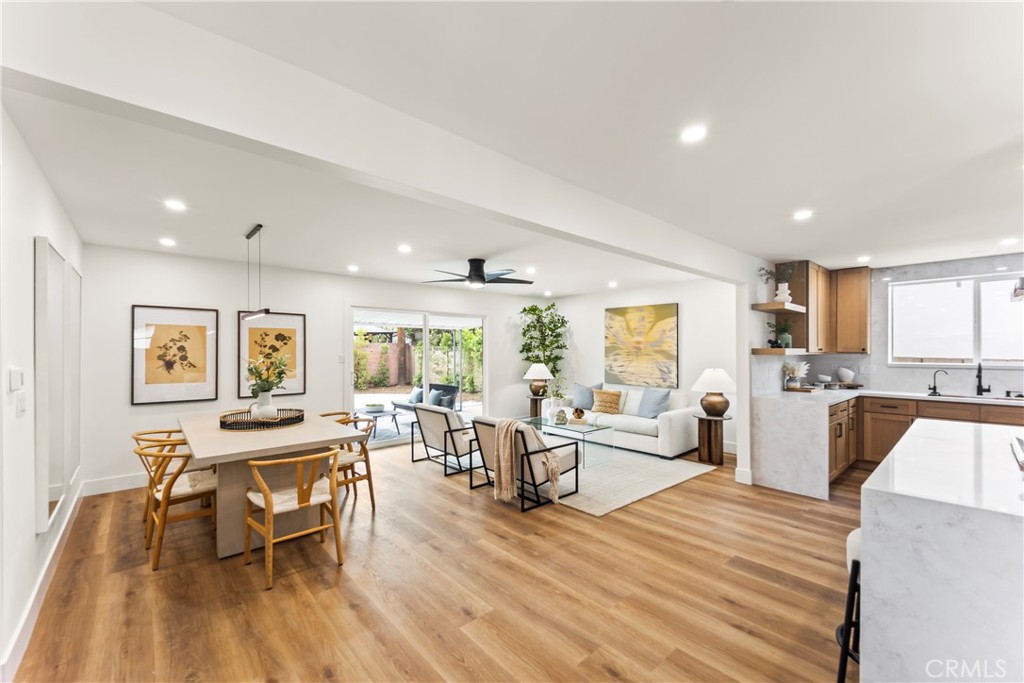
Welcome to this beautifully upgraded, completely remodeled single-level home in the highly desirable Edna Park community, one of Santa Ana’s most sought-after neighborhoods. Boasting an open floor plan and luxury high-end finishes, this 3-bedroom, 2-bathroom residence offers the perfect blend of modern sophistication and comfort. The heart of the home is a chef’s delight kitchen, featuring a massive 7-foot quartz island with a stunning waterfall edge. Culinary enthusiasts will love the premium new appliance package, which includes a KUCHT Pro-Style gas range, a COSMO drawer microwave, a FRIGIDAIRE 45-bottle wine cooler, and a SAMSUNG dishwasher. Retreat to the peaceful primary suite, showcase-ready with an elegant acacia vanity topped in quartz and a luxurious, newly tiled walk-in shower. Every inch of this property has been meticulously improved for ultimate peace of mind. Key structural and mechanical upgrades include: New roof, New A/C and furnace, New dual-pane, low-E windows, New electrical panel, New water heater, ABS sewer lines with a convenient 2-way clean-out. Inside, enjoy new wide-plank luxury vinyl flooring throughout, all-new doors, and beautifully redesigned tiled showers. The exterior is equally impressive, featuring lush grass yards in both the front and back equipped with a full sprinkler system. The relaxing backyard boasts western exposure, providing the perfect setting to soak in the evening sun. Turn-key and filled with high-end details, this Edna Park gem is ready for you to move right in.

Listed by Chris Munger

·

License #01081304

·

The Munger Group

·

9492306218

Last updated July 28, 2026

·

Source: CRMLS #OC26138220

Listing Facts

  • TypeSingle-family
  • NeighborhoodEdna Park
  • Bedrooms3
  • Bathrooms2
  • Days on Prevu37
  • Size1,264 sqft
  • Price per sqft$909

Amenities

  • Dishwasher
  • Private Outdoor Space
  • Air Conditioning
  • Parking
  • Swimming Pool

Location

Mortgage Calculator

Listing History

07/29/2026
Price Decreased
$1,149,000
07/24/2026
Price Decreased
$1,185,000
06/24/2026
Listed by The Munger Group
$1,199,500

Property Details for 2218 Lewis ST

Association

Amenities

  • Community Features: Curbs, Sidewalks

Exterior

Construction

  • Number Of Units Total: 1
  • Property Condition: Updated/Remodeled
  • Stories: 1
  • Stories Total: 1
  • Structure Type: House
  • Window Features: Double Pane Windows
  • Year Built: 1960
  • Architectural Style: Ranch
  • Common Walls: No Common Walls
  • Construction Materials: Stucco
  • Entry Level: 1
  • Entry Location: front

Features

  • Direction Faces: East
  • Patio And Porch Features: Covered, Patio
  • Road Frontage Type: City Street

Measurements

  • Lot Features: Front Yard, Sprinklers In Rear, Sprinklers In Front, Landscaped
  • Lot Size Acres: 0.14
  • Lot Size Area: 6,300
  • Lot Size Source: Assessor
  • Lot Size Square Feet: 6,300
  • Lot Size Units: Square Feet

Financial

Taxes

  • Parcel Number: 10156203

Interior

Features

  • Appliances: Dishwasher, Disposal, Gas Range, Microwave, Water Heater
  • Flooring: Vinyl
  • Interior Features: Ceiling Fan(s), Open Floorplan, Recessed Lighting

Measurements

  • Living Area: 1,264
  • Living Area Source: Assessor
  • Living Area Units: Square Feet

Rooms

  • Bathrooms Full: 2
  • Bathrooms Total Integer: 2
  • Bedrooms Total: 3
  • Main Level Bathrooms: 2
  • Main Level Bedrooms: 3

Other

General

  • Exclusions: staging

Location

  • Subdivision Name: Edna Park Community
  • Tax Lot: 27

Parking

Parking

  • Attached Garage: Yes
  • Garage Spaces: 2
  • Garage: Yes
  • Open Parking Spaces: 3
  • Parking Features: Attached, Driveway, Garage
  • Parking Total: 5

Schools

Elementary School

  • Elementary School: Riverdale

High School

  • High School: Santiago
  • High School District: Garden Grove Unified

Utilities

Equipment

  • Cooling: Central Air
  • Has Cooling: Yes
  • Heating: Central
  • Has Heating: Yes
  • Laundry Features: Electric Dryer Hookup, Gas Dryer Hookup, In Garage
  • Sewer: Public Sewer
  • Utilities: Electricity Connected, Natural Gas Connected, Sewer Connected
  • Water Source: Public

Frequently Asked Questions

How many bedrooms and bathrooms does this single-family home have?

There are 3 bedrooms and 2 bathrooms in this single-family home at 2218 Lewis ST.

What schools are nearby to 2218 Lewis ST?

Nearby schools include the Riverdale Elementary School and Santiago High School.

Does this single-family home have parking?

Yes, there are 2 parking spaces available for 2218 Lewis ST.

How does 2218 Lewis ST compare to other single-family homes in Edna Park?

This single-family home is listed 16% above the average price for single-family homes in Edna Park and has been on the market for 62 less days than the typical home in this area.

What is the square footage on this single-family home?

According to the MLS, this listing is 1,264 sqft.

2218 Lewis ST is a 3-bedroom, 2-bath single-family home for sale in Santa Ana CA 92706. Listed on Prevu for 37 days at $1,149,000. This includes a recent price decrease of $36,000. This residence features 1,264 square feet of living space, located in Santa Ana. The median listing price for single-family homes in this area is $799,900. Nearby schools include Riverdale Elementary School and Santiago High School. The home offers private outdoor space, dishwasher, air conditioning, parking, and swimming pool. View other single-family home listings in Santa Ana.

Based on information from California Regional Multiple Listing Service, Inc. and/or other sources. All data, including all measurements and calculations of area, is obtained from various sources and has not been, and will not be, verified by Prevu or the MLS. Information is provided exclusively for consumer's personal, non-commercial use and may not be used for any purpose other than to identify prospective properties consumer may be interested in purchasing.

Full MLS Disclaimers

Rebate estimate is indicative only and based on listing price and estimated buyer's agent commission paid by owner, if applicable. Final rebates are subject to Terms of Use and may vary due to final negotiated transaction terms.