

Prevu by reAlpha
BuySellBlogBrowse Listings

2214 Shannon Lane Richardson, Texas 75082

For Sale

$539,900

Smart Buyer Rebate $5,399

Exceptional Location, Custom Character, Move-In Ready
Desirable Owens Park custom home on a quiet corner lot, 4 BR, 3.5 BA, 2,708 sq. ft. US-75, Eastside Centre, CityLine, Whole Foods and George Bush Turnpike are less than 1.5 miles away. Three living spaces include a formal living room, family room and distinctive office music room with vaulted ceiling, abundant windows, garden views and direct patio access. Formal dining, bright dinette, soaring ceilings and natural light add character. Improvements include fresh paint, energy-efficient windows with transferable lifetime warranty, updated baths, new blinds, Nest thermostats, Wi-Fi security cameras, upgraded sprinkler system, foundation improvements and PVC sewer lines. Move-in ready in a quiet neighborhood with exceptional convenience.

Listed by Steve Koleno

·

Beycome Brokerage Realty LLC

·

804-656-5007

Last updated August 14, 2026

·

Source: NTREIS #21359684

Listing Facts

  • TypeSingle-family
  • NeighborhoodOwens Park
  • Bedrooms4
  • Bathrooms4
  • Days on Prevu32
  • Size2,708 sqft
  • Price per sqft$199

Amenities

  • Dishwasher
  • Pets Allowed
  • Air Conditioning

Location

Mortgage Calculator

Listing History

08/14/2026
Listed by Beycome Brokerage Realty LLC
$539,900
  1. 08/14/2026$539,900
    Listed by Beycome Brokerage Realty LLC

Property Details for 2214 Shannon Lane

Exterior

Construction

  • Roof: Composition, Shingle
  • Year Built: 1980
  • Construction Materials: Brick, Frame
  • Exterior Features: Covered Patio/Porch, Rain Gutters, Private Yard

Measurements

  • Lot Size Acres: 0.17
  • Lot Size Area: 0
  • Lot Size Square Feet: 7,405
  • Lot Size Units: Acres

Financial

Taxes

  • Parcel Number: 42039500030010000

Interior

Features

  • Appliances: Dishwasher, Disposal, Microwave
  • Fireplace Features: Brick, Living Room
  • Fireplaces Total: 1
  • Flooring: Carpet, Tile
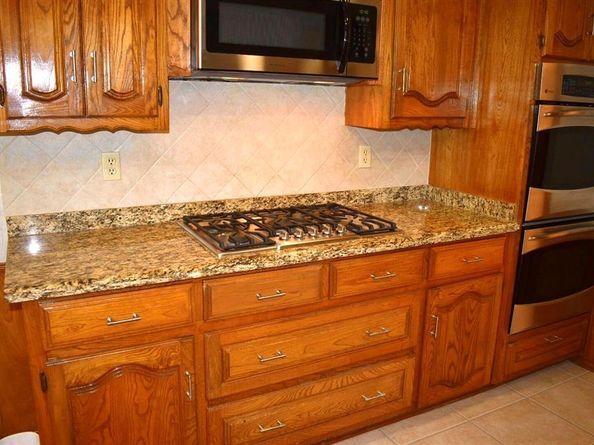
  • Interior Features: Decorative Lighting, Granite Counters, Open Floorplan, Sound System Wiring, Vaulted Ceiling(s), Walk-In Closet(s)

Measurements

  • Living Area: 2,708

Rooms

  • Bathrooms Full: 3
  • Bathrooms Half: 1
  • Bathrooms Total Integer: 4
  • Bedrooms Total: 4

Other

Location

  • Subdivision Name: Carriage Square
  • Tax Block: C
  • Tax Lot: 1

Parking

Parking

  • Attached Garage: Yes
  • Covered Spaces: 2
  • Garage Spaces: 2
  • Garage: Yes
  • Parking Features: Driveway, Garage, Inside Entrance, Off Street, On Street

Schools

Elementary School

  • Elementary School: Yale

Utilities

Equipment

  • Cooling: Central Air, Electric
  • Heating: Central, Natural Gas
  • Utilities: City Sewer, City Water, Curbs, Electricity Connected, Individual Gas Meter, Individual Water Meter, Sidewalk

Frequently Asked Questions

How many bedrooms and bathrooms does this single-family home have?

There are 4 bedrooms and 4 bathrooms in this single-family home at 2214 Shannon Lane .

What schools are nearby to 2214 Shannon Lane ?

Nearby schools include the Yale Elementary School.

Does this single-family home have parking?

Yes, there are 2 parking spaces available for 2214 Shannon Lane .

How does 2214 Shannon Lane compare to other single-family homes in Owens Park?

This single-family home is listed 2% above the average price for single-family homes in Owens Park and has been on the market for 22 less days than the typical home in this area.

What is the square footage on this single-family home?

According to the MLS, this listing is 2,708 sqft.

2214 Shannon Lane is a 4-bedroom, 4-bath single-family home for sale in Richardson Texas 75082. Available on Prevu for 32 days at $539,900. This home features 2,708 square feet of living space, located in Owens Park. The median listing price for single-family homes in this area is $545,000. Nearby schools include Yale Elementary School. Additional amenities include dishwasher, pets allowed, and air conditioning. Browse more single-family home listings in Richardson.

Based on information from NTREIS and/or other sources. All data, including all measurements and calculations of area, is obtained from various sources and has not been, and will not be, verified by Prevu or the MLS. Information is provided exclusively for consumer's personal, non-commercial use and may not be used for any purpose other than to identify prospective properties consumer may be interested in purchasing.

Full MLS Disclaimers

Rebate estimate is indicative only and based on listing price and estimated buyer's agent commission paid by owner, if applicable. Final rebates are subject to Terms of Use and may vary due to final negotiated transaction terms.