Prevu by reAlpha
BuySellBlogBrowse Listings

2214 Cherry Hill Lane McKinney, Texas 75072

For Sale

$549,990

Smart Buyer Rebate $5,500

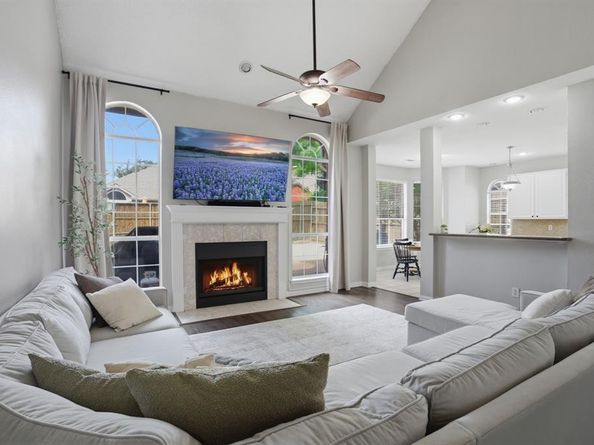
Located in the highly sought-after Stonebridge Ranch master-planned community, this 4-bedroom home offers 2,792 square feet of living space, a private pool and spa, and a desirable floor plan for both everyday living and entertaining. The first-floor primary suite provides convenience and privacy, while soaring vaulted ceilings and abundant natural light create an open, inviting atmosphere throughout the home. The spacious layout includes multiple living and dining areas. The primary suite features an ensuite bath with dual sinks, separate shower, and walk-in closet. The open-concept kitchen is equipped with granite countertops, a center island, pantry, double ovens, and a breakfast area that flows seamlessly into the main living spaces. A fireplace anchors the family room, creating a comfortable gathering space. Upstairs, a large game room provides flexible space for recreation, media, work, or a second living area, along with three additional bedrooms and a full bath. Large windows throughout the home enhance the bright and airy feel of the living spaces. Step outside to enjoy your own backyard retreat featuring a sparkling pool and spa. Residents enjoy access to Stonebridge Ranch amenities, including community pools, tennis courts, pickleball courts, parks, playgrounds, fishing areas, greenbelts, and miles of walking and biking trails. Conveniently located near shopping, dining, entertainment, and major commuter routes, this home offers access to the amenities and lifestyle that make Stonebridge Ranch one of McKinney's most desirable communities. A rare opportunity to own a pool home with a first-floor primary suite in one of McKinney's premier master-planned neighborhoods, offering the perfect combination of space, comfort, community amenities, and resort-style outdoor living.


Listed by Jeannette Sandin

·

Ebby Halliday Realtors

·

972-562-3969

Last updated July 30, 2026

·

Source: NTREIS #21288523

Listing Facts

  • TypeSingle-family
  • NeighborhoodStonebridge Ranch
  • Bedrooms4
  • Bathrooms3
  • Days on Prevu58
  • HOA/Maint. Fees$1,053/annual
  • Size2,792 sqft
  • Price per sqft$197

Amenities

  • Dishwasher
  • Pets Allowed
  • Air Conditioning
  • Parking
  • Swimming Pool

Location

Mortgage Calculator

Listing History

07/30/2026
Price Decreased
$549,990
06/24/2026
Price Decreased
$569,900
06/03/2026
Listed by Ebby Halliday Realtors
$579,900

Property Details for 2214 Cherry Hill Lane

Association

Amenities

  • Community Features: Community Pool, Community Sprinkler, Fishing, Greenbelt, Jogging Path/Bike Path, Park, Pickle Ball Court, Playground, Pool, Sidewalks, Tennis Court(s)

Fees

  • Association Fee: $1,053.00 Annually
  • Association Fee Includes: Full Use Of Facilities, Maintenance Grounds

Exterior

Construction

  • Roof: Composition
  • Window Features: Window Coverings
  • Year Built: 1990
  • Year Built Details: Preowned
  • Architectural Style: Traditional
  • Construction Materials: Brick

Features

  • Fencing: Wood
  • Pool Features: In Ground

Measurements

  • Lot Features: Interior Lot, Landscaped, Level, Sprinkler System
  • Lot Size Acres: 0.18
  • Lot Size Area: 0
  • Lot Size Source: Assessor
  • Lot Size Square Feet: 7,840
  • Lot Size Units: Acres

Financial

Taxes

  • Parcel Number: R244200E00401

Interior

Features

  • Appliances: Dishwasher, Disposal, Electric Cooktop, Double Oven
  • Fireplace Features: Family Room
  • Fireplaces Total: 1
  • Flooring: Carpet, Ceramic Tile, Laminate
  • Interior Features: Decorative Lighting, Eat-in Kitchen, Granite Counters, Kitchen Island, Open Floorplan, Pantry, Walk-In Closet(s)

Measurements

  • Living Area: 2,792

Rooms

  • Bathrooms Full: 2
  • Bathrooms Half: 1
  • Bathrooms Total Integer: 3
  • Bedrooms Total: 4

Other

General

  • Exclusions: All interior and exterior cameras.

Location

  • Subdivision Name: Briar Ridge Ph II
  • Tax Block: E
  • Tax Lot: 4

Parking

Parking

  • Attached Garage: Yes
  • Covered Spaces: 2
  • Garage Spaces: 2
  • Garage: Yes
  • Parking Features: Garage, Garage Door Opener, Garage Faces Front

Schools

Elementary School

  • Elementary School: Glenoaks

Utilities

Equipment

  • Cooling: Ceiling Fan(s), Central Air, Zoned
  • Heating: Central, Fireplace(s), Zoned
  • Laundry Features: Electric Dryer Hookup, Utility Room, Full Size W/D Area
  • Utilities: City Sewer, City Water, Curbs, Individual Gas Meter, Sidewalk, Underground Utilities

Frequently Asked Questions

How many bedrooms and bathrooms does this single-family home have?

There are 4 bedrooms and 3 bathrooms in this single-family home at 2214 Cherry Hill Lane .

What schools are nearby to 2214 Cherry Hill Lane ?

Nearby schools include the Glenoaks Elementary School.

Does this single-family home have parking?

Yes, there are 2 parking spaces available for 2214 Cherry Hill Lane .

How does 2214 Cherry Hill Lane compare to other single-family homes in Stonebridge Ranch?

This single-family home is listed 20% below the average price for single-family homes in Stonebridge Ranch and has been on the market for 14 less days than the typical home in this area.

What is the square footage on this single-family home?

According to the MLS, this listing is 2,792 sqft.

2214 Cherry Hill Lane is a 4-bedroom, 3-bath single-family home for sale in McKinney Texas 75072. Available on Prevu for 58 days at $549,990. This includes a recent price decrease of $19,910. This home features 2,792 square feet of living space, located in Stonebridge Ranch. The median listing price for single-family homes in this area is $597,000. Nearby schools include Glenoaks Elementary School. The home offers dishwasher, pets allowed, air conditioning, parking, and swimming pool. Browse more single-family home listings in McKinney.

Based on information from NTREIS and/or other sources. All data, including all measurements and calculations of area, is obtained from various sources and has not been, and will not be, verified by Prevu or the MLS. Information is provided exclusively for consumer's personal, non-commercial use and may not be used for any purpose other than to identify prospective properties consumer may be interested in purchasing.

Full MLS Disclaimers

Rebate estimate is indicative only and based on listing price and estimated buyer's agent commission paid by owner, if applicable. Final rebates are subject to Terms of Use and may vary due to final negotiated transaction terms.