

Prevu by reAlpha
BuySellBlogBrowse Listings

22136 Napa StreetWest Hills, CA 91304

For Sale

$1,200,000

Smart Buyer Rebate $12,000

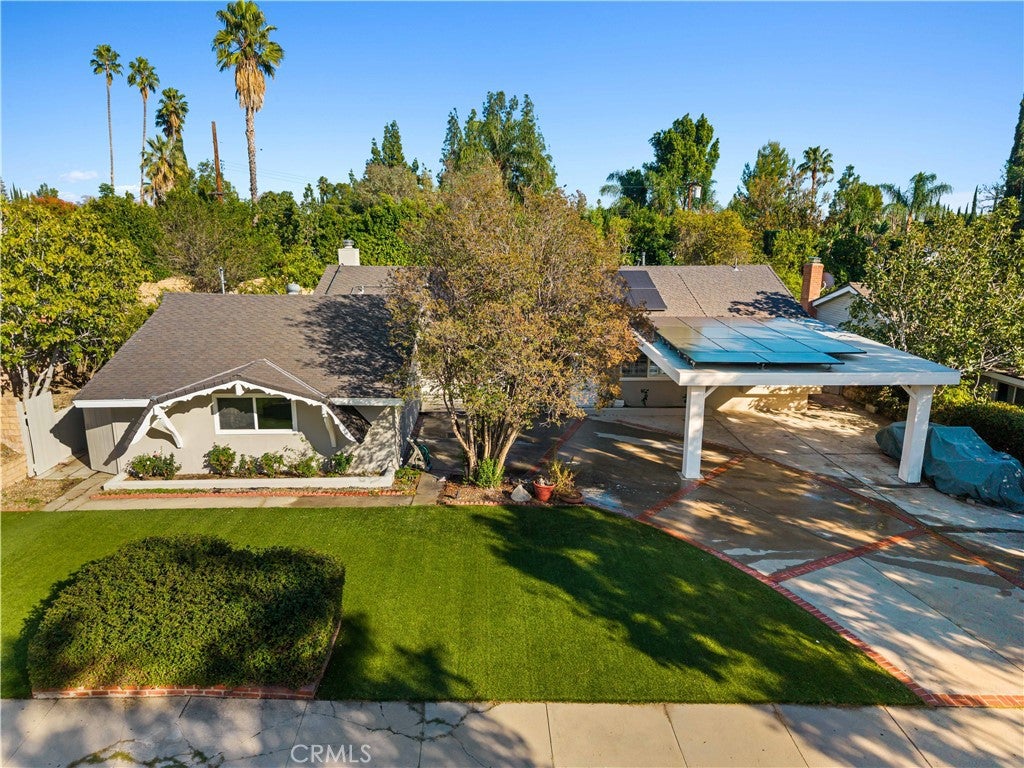
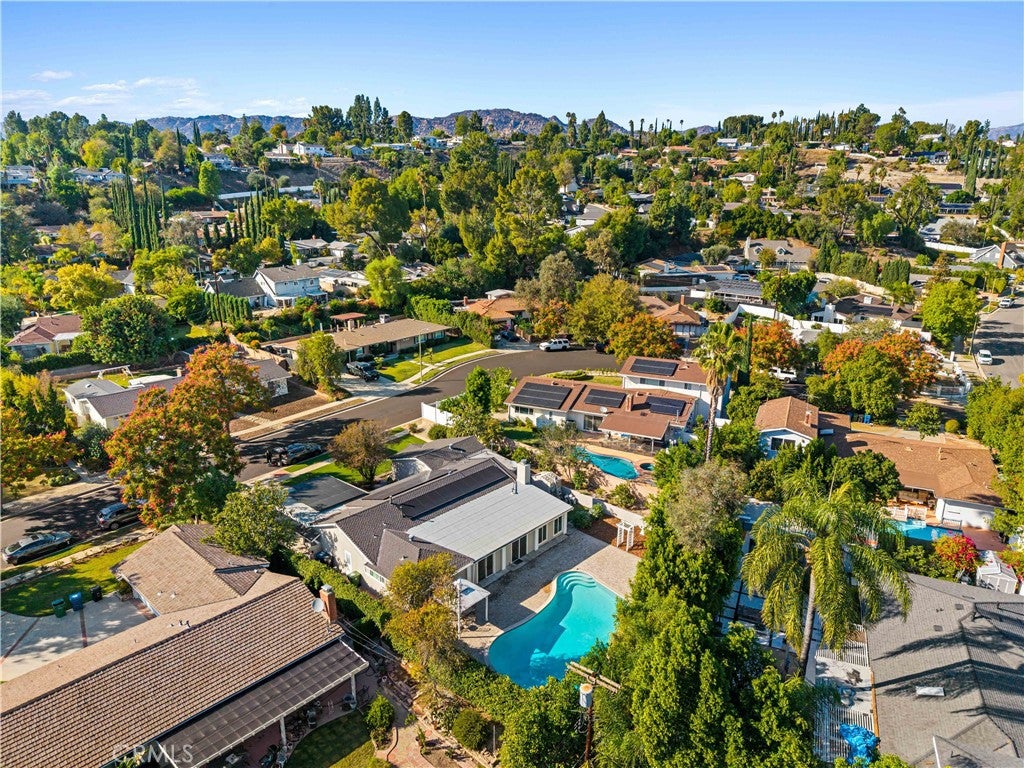
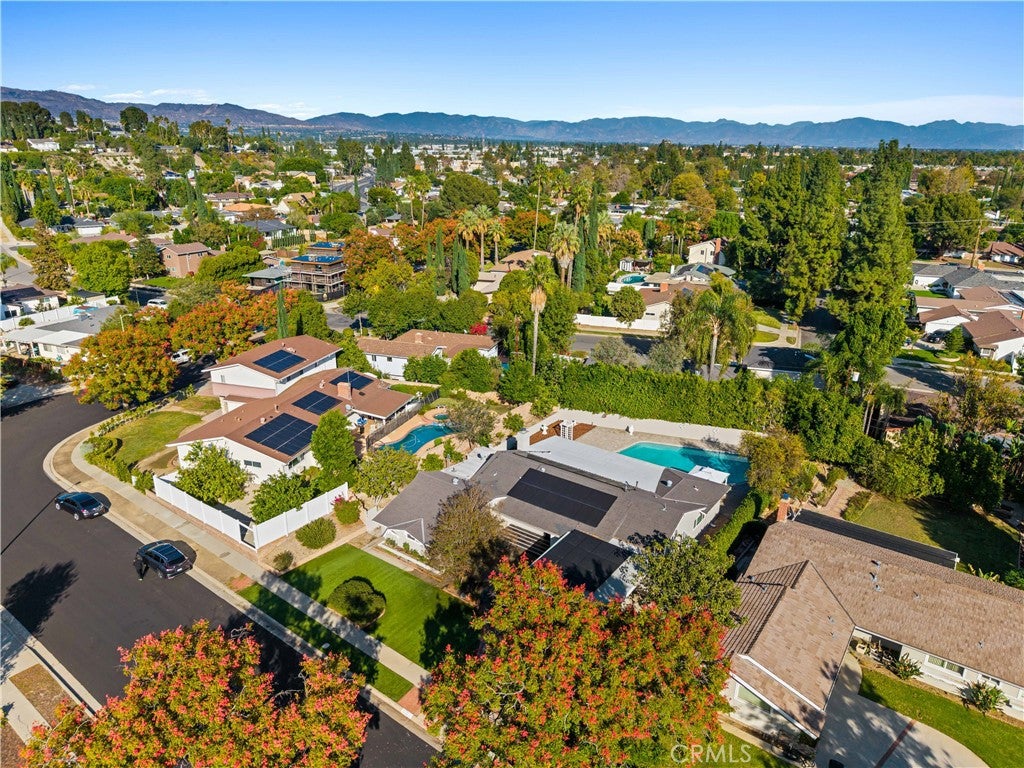
Welcome to this beautiful 5-bedroom, 3 bath, pool home located in a highly desirable and well-maintained neighborhood of West Hills. Situated on a quiet cul-de-sac, this residence offers a wonderful balance of modern comfort, functional design, and eco-friendly features.

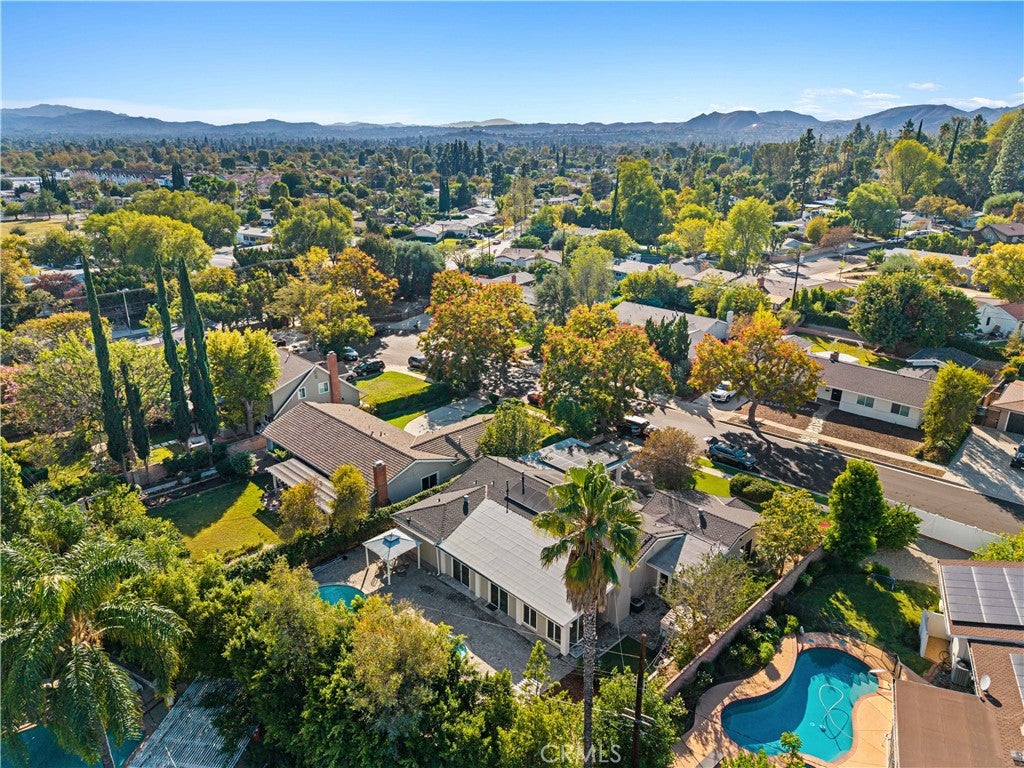
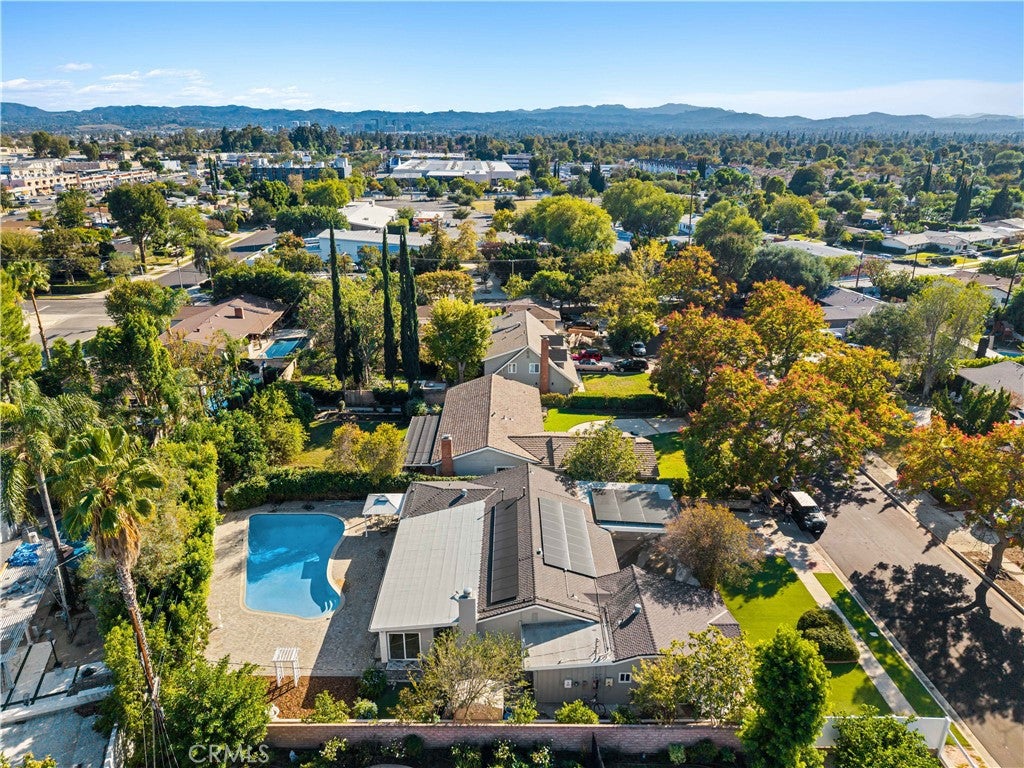
The home’s impressive curb appeal is anchored by low-maintenance drought-tolerant landscaping and an artificial lawn that stays vibrant year-round with minimal upkeep. Step inside to discover a bright and welcoming home featuring new paint and beautiful, durable luxury vinyl plank flooring designed to withstand daily life with ease. Additional features include a master bedroom with a walk-in closet featuring premium custom built-ins and a private en-suite bathroom. The seamlessly integrated "California Sunroom" provides valuable additional square footage bathed in natural light. This versatile bonus space is not included in the homes original square footage and serves as a perfect transition to the private backyard, where you can relax or entertain alongside the sparkling swimmers pool. Adding to the property's flexibility, the converted garage functions beautifully as a guest bedroom, complete with its own separate bathroom and entrance—making it ideal for multi-generational living, long-term guests, or a private home office.
Engineered for modern comfort and maximum efficiency, the home is energy-efficient, featuring a newer HVAC system and furnace for reliable climate control and a sufficient count solar panels to substantially reduce monthly utility costs.

This move-in-ready home offers a rare opportunity to enjoy upgraded, cost-conscious living in a peaceful neighborhood.

Listed by Joseph Salazar

·

License #02015777

·

Michael Rand & Associates,Inc

·

818-571-4220

Last updated October 31, 2026

·

Source: CRMLS #SR26233933

Listing Facts

  • TypeSingle-family
  • NeighborhoodWest Hills
  • Bedrooms5
  • Bathrooms3
  • Days on Prevu1
  • Size2,214 sqft
  • Price per sqft$542

Amenities

  • Air Conditioning
  • Parking
  • Swimming Pool

Location

Mortgage Calculator

Listing History

10/30/2026
Listed by Michael Rand & Associates,Inc
$1,200,000
  1. 10/30/2026$1,200,000
    Listed by Michael Rand & Associates,Inc

Property Details for 22136 Napa Street

Association

Amenities

  • Community Features: Curbs, Street Lights, Sidewalks

Exterior

Construction

  • Number Of Units Total: 1
  • Roof: Composition, Shingle
  • Stories: 1
  • Stories Total: 1
  • Structure Type: House
  • Window Features: Blinds, Bay Window(s), Double Pane Windows, Plantation Shutters
  • Year Built: 1960
  • Architectural Style: Cottage, Ranch
  • Common Walls: No Common Walls
  • Construction Materials: Brick Veneer, Frame, Plaster, Stucco
  • Entry Level: 1
  • Entry Location: Street level

Features

  • Pool Features: Private
  • Pool Private: Yes

Measurements

  • Lot Features: Cul-De-Sac, Front Yard
  • Lot Size Acres: 0.25
  • Lot Size Area: 11,304
  • Lot Size Source: Assessor
  • Lot Size Square Feet: 11,304
  • Lot Size Units: Square Feet

Financial

Taxes

  • Parcel Number: 2010014014

Interior

Features

  • Appliances: Gas Oven, Gas Range, Microwave, Range Hood
  • Fireplace Features: Decorative, Living Room
  • Fireplace: Yes
  • Flooring: Vinyl
  • Interior Features: Ceiling Fan(s), Crown Molding, In-Law Floorplan

Measurements

  • Living Area: 2,214
  • Living Area Source: Assessor
  • Living Area Units: Square Feet

Rooms

  • Bathrooms Full: 3
  • Bathrooms Total Integer: 3
  • Bedrooms Total: 5
  • Main Level Bathrooms: 3
  • Main Level Bedrooms: 5

Other

Features

  • Accessibility Features: Safe Emergency Egress From Home

Location

  • Tax Lot: 96

Parking

Parking

  • Carport Spaces: 2
  • Carport: Yes
  • Parking Features: Attached Carport, On Street
  • Parking Total: 2

Schools

Elementary School

  • Elementary School: Nevada

High School

  • High School: Canoga Park
  • High School District: Los Angeles Unified

Utilities

Equipment

  • Cooling: Central Air
  • Has Cooling: Yes
  • Heating: Central
  • Has Heating: Yes
  • Laundry Features: Washer Hookup, Electric Dryer Hookup, Inside
  • Sewer: Public Sewer
  • Utilities: Cable Available, Electricity Connected, Natural Gas Connected, Phone Available, Sewer Connected, Water Connected
  • Water Source: Public

Frequently Asked Questions

How many bedrooms and bathrooms does this single-family home have?

There are 5 bedrooms and 3 bathrooms in this single-family home at 22136 Napa Street.

What schools are nearby to 22136 Napa Street?

Nearby schools include the Nevada Elementary School and Canoga Park High School.

Does this single-family home have parking?

Yes, there are 2 parking spaces available for 22136 Napa Street.

How does 22136 Napa Street compare to other single-family homes in West Hills?

This single-family home is listed 6% below the average price for single-family homes in West Hills and has been on the market for 95 less days than the typical home in this area.

What is the square footage on this single-family home?

According to the MLS, this listing is 2,214 sqft.

22136 Napa Street is a 5-bedroom, 3-bath single-family home for sale in West Hills CA 91304. Available on Prevu for 1 days at $1,200,000. This home features 2,214 square feet of living space, located in West Hills. The median listing price for single-family homes in this area is $1,199,000. Nearby schools include Nevada Elementary School and Canoga Park High School. Additional amenities include air conditioning, parking, and swimming pool. View other single-family home listings in Los Angeles.

Based on information from California Regional Multiple Listing Service, Inc. and/or other sources. All data, including all measurements and calculations of area, is obtained from various sources and has not been, and will not be, verified by Prevu or the MLS. Information is provided exclusively for consumer's personal, non-commercial use and may not be used for any purpose other than to identify prospective properties consumer may be interested in purchasing.

Full MLS Disclaimers

Rebate estimate is indicative only and based on listing price and estimated buyer's agent commission paid by owner, if applicable. Final rebates are subject to Terms of Use and may vary due to final negotiated transaction terms.