

Prevu by reAlpha
BuySellBlogBrowse Listings

22132 NE 114th StreetRedmond, WA 98053

For Sale

$2,798,888

Smart Buyer Rebate $27,989

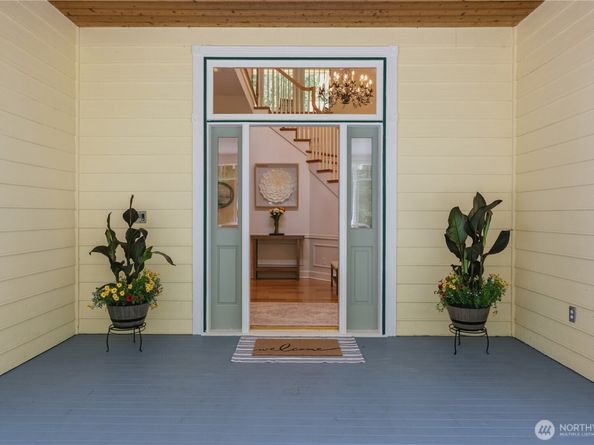
Originally built for legendary Star Trek actor James Doohan (“Scotty”), this exceptional estate masterfully blends classic charm with contemporary living on an expansive, unmatched lot. Imagine arriving through the gated entrance to your serene sanctuary, where graceful gables, a welcoming wrap-around porch, and classic Queen Anne architecture transport you to a bygone era of timeless elegance — while seamlessly delivering every modern luxury you desire. Inside, walls of windows, soaring ceilings, and abundant skylights fill the home with brilliant natural light. Rich hardwood floors guide you through an effortless open-concept layout designed for both quiet reflection and grand-scale entertaining. A classic library invites focused work, deep reading, or meaningful conversations, while the luxurious main-level primary suite with its spa-like bath offers the perfect setting for ultimate relaxation and rejuvenation. Step outside into your personal resort, backing directly onto over 800 acres of the serene, protected Redmond Watershed Preserve. This entertainer’s dream features a generous patio with a built-in outdoor kitchen, a charming stone bridge crossing a tranquil pond, and sweeping level lawns. Stay active on your full-sized athletic court — perfectly suited for pickleball, basketball, or friendly competition. Here, seclusion, exceptional quality, and outdoor adventure come together in one extraordinary lifestyle. Your legacy begins here.

Listed by Rose Johnson

·

eXp Realty

Last updated September 11, 2026

·

Source: NWMLS #2579363

Listing Facts

  • TypeSingle-family
  • NeighborhoodUnion Hill-Novelty Hill
  • Bedrooms4
  • Bathrooms5
  • Days on Prevu7
  • HOA/Maint. Fees$250/annual
  • Taxes$24,333/year
  • Size5,277 sqft
  • Price per sqft$530

Amenities

  • Dishwasher
  • Washer/Dryer
  • Pets Allowed
  • Air Conditioning
  • Parking

Location

Mortgage Calculator

Listing History

09/09/2026
Listed by eXp Realty
$2,798,888
  1. 09/09/2026$2,798,888
    Listed by eXp Realty

Property Details for 22132 NE 114th Street

Association

Amenities

  • Community Features: CCRs, Trail(s)

Fees

  • Association Fee: $250.00 Annually
  • Association Fee Includes: Road Maintenance

Exterior

Construction

  • Property Condition: Very Good
  • Roof: Composition, Torch Down
  • Structure Type: House
  • Year Built: 1995
  • Building Name: Novelty Hill Ranch Estates
  • Construction Materials: Brick, Cement Planked
  • Entry Location: Main
  • Exterior Features: Brick, Cement Planked

Features

  • Direction Faces: Southeast

Measurements

  • Building Area Total: 5,277
  • Building Area Units: Square Feet
  • Lot Features: Adjacent To Public Land, Dead End Street, Paved, Secluded
  • Lot Size Acres: 5.11
  • Lot Size Square Feet: 222,591
  • Lot Size Units: Square Feet

Financial

Taxes

  • Parcel Number: 3326069024
  • Tax Annual Amount: $24,333.00
  • Tax Year: 2026

Interior

Features

  • Appliances: Dishwasher, Disposal, Double Oven, Dryer, Microwave, Refrigerator, Stove(s)/Range(s), Washer
  • Fireplace Features: Wood Burning
  • Fireplace: Yes
  • Fireplaces Total: 2
  • Flooring: Hardwood, Laminate, Vinyl Plank, Carpet
  • Interior Features: Bath Off Primary, Ceiling Fan(s), Dbl Pane/Storm Window, Dining Room, Fireplace, French Doors, Pantry, Walk-In Closet(s), Water Heater, Wine/Beverage Refrigerator

Measurements

  • Living Area: 5,277

Rooms

  • Bathrooms Full: 3
  • Bathrooms Half: 1
  • Bathrooms Three Quarter: 1
  • Bathrooms Total Integer: 5
  • Bedrooms Total: 4
  • Main Level Bathrooms: 3
  • Main Level Bedrooms: 1

Other

Location

  • Subdivision Name: Novelty Hill

Parking

Parking

  • Attached Garage: Yes
  • Covered Spaces: 3
  • Garage: Yes
  • Parking Features: Attached Garage, RV Parking
  • Parking Total: 3

Schools

Elementary School

  • Elementary School: Wilder Elem

High School

  • High School: Redmond High
  • High School District: Lake Washington

Middle or Junior School

  • Middle Or Junior School: Timberline Middle

Utilities

Equipment

  • Has Cooling: Yes
  • Has Heating: Yes
  • Sewer: Septic Tank
  • Water Source: Individual Well

Frequently Asked Questions

How many bedrooms and bathrooms does this single-family home have?

There are 4 bedrooms and 5 bathrooms in this single-family home at 22132 NE 114th Street.

What schools are nearby to 22132 NE 114th Street?

Nearby schools include the Wilder Elem Elementary School, Timberline Middle, and Redmond High.

Does this single-family home have parking?

Yes, there are 3 parking spaces available for 22132 NE 114th Street.

What are the annual taxes for 22132 NE 114th Street?

Annual taxes for this single-family home are estimated at $24,333.

How does 22132 NE 114th Street compare to other single-family homes in Union Hill-Novelty Hill?

This single-family home is listed 39% above the average price for single-family homes in Union Hill-Novelty Hill and has been on the market for 36 less days than the typical home in this area.

What building or home owners association is the single-family home part of?

This single-family home is in the Novelty Hill Ranch Estates building.

What is the square footage on this single-family home?

According to the MLS, this listing is 5,277 sqft.

22132 NE 114th Street is a 4-bedroom, 5-bath single-family home for sale in Redmond WA 98053. Available on Prevu for 7 days at $2,798,888. This home features 5,277 square feet of living space, located in Union Hill-Novelty Hill. The median listing price for single-family homes in this area is $1,495,000. Nearby schools include Wilder Elem Elementary School, Timberline Middle, and Redmond High. The home offers dishwasher, pets allowed, air conditioning, parking, and washer/dryer. Explore more single-family home listings in King County.

Based on information from NWMLS and/or other sources. All data, including all measurements and calculations of area, is obtained from various sources and has not been, and will not be, verified by Prevu or the MLS. Information is provided exclusively for consumer's personal, non-commercial use and may not be used for any purpose other than to identify prospective properties consumer may be interested in purchasing.

Full MLS Disclaimers

Rebate estimate is indicative only and based on listing price and estimated buyer's agent commission paid by owner, if applicable. Final rebates are subject to Terms of Use and may vary due to final negotiated transaction terms.