Prevu by reAlpha
BuySellBlogBrowse Listings

2212 Switchgrass Drive Flower Mound, Texas 76226

For Sale

$1,009,100

Smart Buyer Rebate $10,091

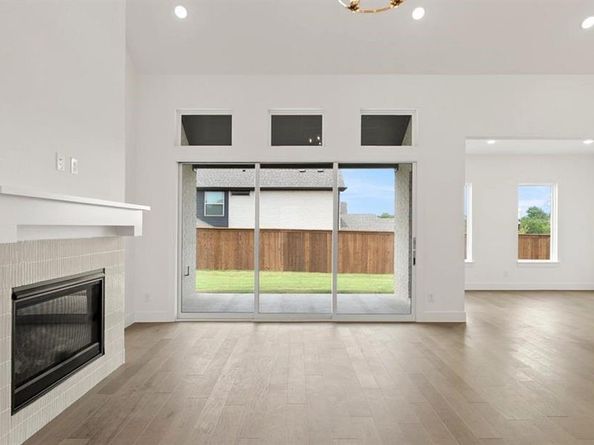
MLS# 21379502 - Built by Ashton Woods Homes - Dec 2026 completion! ~ Welcome to the Westbrook by Ashton Woods. Designed with the Timeless Collection, this home showcases an elegant lifestyle featuring crisp whites and soft neutrals. This new home offers 3,900 square feet of thoughtfully designed living space, featuring 5 bedrooms, 4.5 bathrooms, and a layout that balances open-concept living with intentional spaces. Upon entering through the foyer, you’re welcomed into a central living area where the kitchen, family room, and breakfast area flow seamlessly together—creating a natural hub for everyday living and entertaining.The kitchen features a large eat-in island, walk-in pantry, and easy access to the covered patio with large, sliding glass doors for effortless indoor-outdoor connection. Gather in the cozy living room, where a charming fireplace and soraring beam ceilings create a warm and welcoming atmoshpere. Privately tucked at the rear of the home, the primary suite offers a quiet retreat with dual vanities, a soaking tub, walk-in shower, and a spacious walk-in closet with direct access to the utility room. A flex room and a secondary bedroom with full bath on the main level provides flexibility. Additionally, a mudroom and powder bath are conveniently located near the garage entry. Upstairs, a spacious game room and dedicated media room create multiple areas to gather and unwind. Three additional secondary bedrooms, each with walk-in closets, offer comfort and privacy, with convenient access to bathrooms throughout the


Listed by Ben Caballero

·

HomesUSA.com

·

888-872-6006

Last updated September 15, 2026

·

Source: NTREIS #21379502

Listing Facts

  • TypeSingle-family
  • NeighborhoodJustin-Roanoke
  • Bedrooms5
  • Bathrooms5
  • Days on Prevu10
  • HOA/Maint. Fees$1,950/annual
  • Size3,908 sqft
  • Price per sqft$258

Amenities

  • Dishwasher
  • Private Outdoor Space
  • Pets Allowed
  • Air Conditioning
  • Parking
  • Fitness Center

Location

Mortgage Calculator

Listing History

09/15/2026
Price Decreased
$1,009,100
09/05/2026
Listed by HomesUSA.com
$1,009,605
  1. 09/15/2026$1,009,100
    Price Decreased
  2. 09/05/2026$1,009,605
    Listed by HomesUSA.com

Property Details for 2212 Switchgrass Drive

Association

Amenities

  • Community Features: Club House, Community Pool, Curbs, Fitness Center, Jogging Path/Bike Path, Park, Playground

Fees

  • Association Fee: $1,950.00 Annually
  • Association Fee Includes: Full Use Of Facilities, Maintenance Grounds, Maintenance Structure

Exterior

Construction

  • Roof: Composition
  • Year Built: 2026
  • Year Built Details: New Construction - Incomplete
  • Architectural Style: Craftsman
  • Construction Materials: Brick
  • Exterior Features: Covered Patio/Porch, Rain Gutters, Private Yard

Features

  • Fencing: Back Yard, Fenced, Full, Wood
  • Patio And Porch Features: Covered

Measurements

  • Lot Size Acres: 0.13
  • Lot Size Area: 0
  • Lot Size Dimensions: 5,012,060,120
  • Lot Size Square Feet: 5,998
  • Lot Size Units: Acres

Financial

Taxes

  • Parcel Number: 2212 Switchgrass

Interior

Features

  • Appliances: Dishwasher, Disposal, Electric Water Heater, Gas Cooktop, Gas Oven, Gas Range, Microwave, Plumbed For Gas In Kitchen, Vented Exhaust Fan
  • Flooring: Carpet, Luxury Vinyl Plank
  • Interior Features: Cable TV Available, Decorative Lighting, Eat-in Kitchen, Flat Screen Wiring, Granite Counters, High Speed Internet Available, Kitchen Island, Open Floorplan, Pantry, Walk-In Closet(s), Wired For Data

Measurements

  • Living Area: 3,908

Rooms

  • Bathrooms Full: 4
  • Bathrooms Half: 1
  • Bathrooms Total Integer: 5
  • Bedrooms Total: 5

Other

Environmental

  • Green Energy Efficient: 12 inch+ Attic Insulation,Appliances,Construction,Doors,Enhanced Air Filtration,HVAC,Insulation,Lighting,Low Flow Commode,Mechanical Fresh Air,Rain / Freeze Sensors,Thermostat,Waterheater,Windows

Location

  • Subdivision Name: Furst Ranch
  • Tax Lot: 20582

Parking

Parking

  • Attached Garage: Yes
  • Carport Spaces: 2
  • Covered Spaces: 2
  • Garage Spaces: 2
  • Garage: Yes
  • Parking Features: Garage Door Opener, Garage Faces Front, Garage Single Door

Schools

Elementary School

  • Elementary School: Argyle South

Utilities

Equipment

  • Cooling: Attic Fan, Central Air, ENERGY STAR Qualified Equipment, Humidity Control, Zoned
  • Heating: ENERGY STAR Qualified Equipment, ENERGY STAR/ACCA RSI Qualified Installation, Humidity Control, Natural Gas, Zoned
  • Laundry Features: Electric Dryer Hookup, Utility Room, Full Size W/D Area, Washer Hookup
  • Utilities: MUD Sewer, MUD Water

Frequently Asked Questions

How many bedrooms and bathrooms does this single-family home have?

There are 5 bedrooms and 5 bathrooms in this single-family home at 2212 Switchgrass Drive .

What schools are nearby to 2212 Switchgrass Drive ?

Nearby schools include the Argyle South Elementary School.

Does this single-family home have parking?

Yes, there are 2 parking spaces available for 2212 Switchgrass Drive .

How does 2212 Switchgrass Drive compare to other single-family homes in Justin-Roanoke?

This single-family home is listed 29% above the average price for single-family homes in Justin-Roanoke and has been on the market for 70 less days than the typical home in this area.

What is the square footage on this single-family home?

According to the MLS, this listing is 3,908 sqft.

2212 Switchgrass Drive is a 5-bedroom, 5-bath single-family home for sale in Flower Mound Texas 76226. Listed on Prevu for 10 days at $1,009,100. This includes a recent price decrease of $505. This home features 3,908 square feet of living space, located in Justin-Roanoke. The median listing price for single-family homes in this area is $559,900. Nearby schools include Argyle South Elementary School. The home offers private outdoor space, dishwasher, pets allowed, air conditioning, fitness center, and parking. Explore more single-family home listings in Denton County.

Based on information from NTREIS and/or other sources. All data, including all measurements and calculations of area, is obtained from various sources and has not been, and will not be, verified by Prevu or the MLS. Information is provided exclusively for consumer's personal, non-commercial use and may not be used for any purpose other than to identify prospective properties consumer may be interested in purchasing.

Full MLS Disclaimers

Rebate estimate is indicative only and based on listing price and estimated buyer's agent commission paid by owner, if applicable. Final rebates are subject to Terms of Use and may vary due to final negotiated transaction terms.